Back to Search
874 Hunt Club Rn, Charleston, SC 29414
Sold for $387,000
874 Hunt Club Rn, Charleston, SC 29414
Sold for $387,000
874 Hunt Club Rn, Charleston, SC 29414

874 Hunt Club Rn Charleston, SC 29414

$387,000

CLOSED
Beds
4
Baths
3
Sqft
2,850
Acres
0.4
Year
2008
Close Date
Apr 8, 2016
Property Type
Residential
Sub Type
Single Family Detached
Per Square Foot
$136
Date Listed
Jan 12, 2016

Description of 874 Hunt Club Rn, Charleston, SC 29414

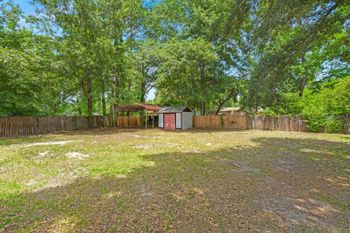
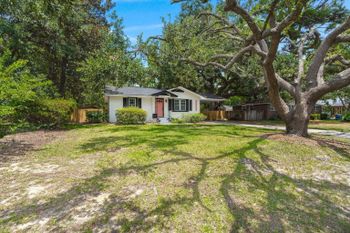
Listing details for 874 Hunt Club Rn, Charleston, SC 29414 : *EARTHCRAFT GREEN HOME WITH TONS OF UPGRADES IN MOVE-IN READY CONDITION* This home is the Edisto floor plan and is an Earthcraft Home - an extremely energy-efficient and green home designed to provide lower utility bills and increase comfort (info available upon request). From the entry-way you walk in to a large foyer with two-story ceiling, with chandelier. Inviting hand beveled wood flooring throughout main floor, and ceramic tile in bathrooms and laundry room. Custom ceiling fans. vinyl plantation blinds, and double panel interior doors on all rooms. Formal living room just inside entrance leads to formal dining room with wainscoting and upgraded trim. Family room features 9' ceilings, wood burning fireplace with mantle and marble heath. Flat screen television mount will convey and includes HDMI and component cables. Surround sound (flush mounted speakers in ceiling) is wall wired and includes HDMI and component wires for HDTV. Surround receiver and sub-woofer negotiable. Gold plated media center wall panel for surround system. Gourmet kitchen includes top quality stainless steel appliances, granite counter-tops, eat at counter, breakfast nook large enough for four person table overlooking yard, pantry, and custom cabinetry. All hardware has been upgraded with oil bronze finish. Double staircase with decorative trim and ironwork leads to four bedrooms including Master Bedroom with tray ceiling, sitting room, expansive walk-in closet, and en-suite featuring double vanity sinks, garden tub with shower jets, separate shower, and water closet. Multiple storage nooks closed off with false doors in addition to attic space. Upgraded Honeywell, programmable thermostats, sealed from dust and moisture. Simplisafe Home Alarm System conveyable with no contract or additional cost required. Earthcraft Certificate is located on panel door in garage. Screened rear porch with ceiling fan leads to custom 30x14 oyster shell patio covered by custom Pergola with lanterns. Patio is constructed to hold full size hot-tub. (fiberglass strands added for up to 3000 psi weight rating). Custom fire pit with oyster shell surround for chairs, large yard extending beyond 5 foot privacy fence capped with copper tops (3 gates). Outdoor all weather speakers for backyard entertaining. Upgraded composite decking for front and rear steps, as well as landscaping with substantial bedding with trees and shrubs. Programmable irrigation system for entire property. Wetlands behind home for added privacy and sounds of nature. AHS Home Warranty Service maintained on property for major repairs, as well as insurance for home and major appliances. Termite Bond kept with Palmetto Exterminators, Inc. Single owner, non-smoking residence. Community pool just a short walk away. No flooding in neighborhood or on lot during recent "1000 year rain/flood"; rain water flowed to ditches and then overflowed into wetlands behind home as nature intended. Schedule your showing today!
Listing Updated : 04-02-2026 at 4:47 AM EDT
Listing Provided By

Brian Beatty, Keller Williams Realty Charleston

Properties displayed may be listed or sold by various participants in the MLS

Source

CTMLS, MLS#: 16000864

What's this home worth?

National portals guess with an algorithm. We price it from actual closed sales on your street.

Your home value estimate
$665K – $762K
Exact number$2,845,000

Want an exact number? Use an Agent, not an algorithm.

Is this your home?

Claim it to unlock a private owner dashboard, track your equity, and get a free monthly value report.

Comments
What's this home worth?

National portals guess with an algorithm. We price it from actual closed sales on your street.

Your home value estimate
$665K – $762K
Exact number$2,845,000

Want an exact number? Use an Agent, not an algorithm.

Is this your home?

Claim it to unlock a private owner dashboard, track your equity, and get a free monthly value report.
Property History

DateEventPrice
4/8/2016
Sold
$387,000
$136/sqft
Source:CTMLS #16000864
1/12/2016
Listed for sale
—
Source:CTMLS #16000864

Location of 874 Hunt Club Rn, Charleston, SC 29414

Streetview of 874 Hunt Club Rn, Charleston, SC 29414

Mortgage Calculator
Listing Price
Down Payment
Interest Rate
What's this home worth?

National portals guess with an algorithm. We price it from actual closed sales on your street.

Your home value estimate
$665K – $762K
Exact number$2,845,000

Want an exact number? Use an Agent, not an algorithm.

Is this your home?

Claim it to unlock a private owner dashboard, track your equity, and get a free monthly value report.

Comments

Homes Similar to 874 Hunt Club Rn, Charleston, SC 29414

Sold Homes Similar to 874 Hunt Club Rn, Charleston, SC 29414

IDX information is provided exclusively for personal, non-commercial use, and may not be used for any purpose other than to identify prospective properties consumers may be interested in purchasing. Copyright Charleston Trident Multiple Listing Service, Inc. All rights reserved. Information is deemed reliable but not guaranteed.
HomeCharlestonHunt Club
What's your home worth today?
Have our local Realtors give you a FREE Comparative Market Analysis