Back to Search
826 S Main St, Summerville, SC 29483
Sold for $960,000
826 S Main St, Summerville, SC 29483
Sold for $960,000
826 S Main St, Summerville, SC 29483

826 S Main St Summerville, SC 29483

$960,000

CLOSED
Beds
4
Baths
5
Sqft
3,912
Acres
0.46
Year
1880
Close Date
Oct 29, 2021
Property Type
Residential
Sub Type
Single Family Detached
Per Square Foot
$245
Date Listed
Sep 10, 2020

Description of 826 S Main St, Summerville, SC 29483

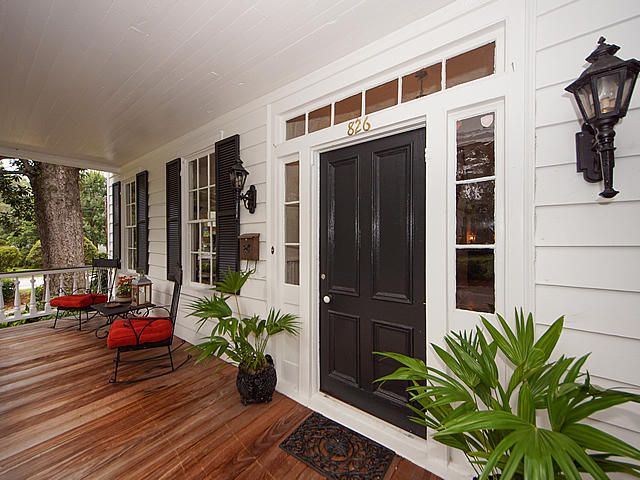
Listing details for 826 S Main St, Summerville, SC 29483 : Magnificent Historic Home Circa 1880. Original house has been lovingly restored plus a gorgeous addition. Former detached kitchen was attached to home years ago but now is extended in to a gourmet delight. Vaulted ceilings runs from dining room entrance to full length of kitchen and breakfast gathering area. Appliances include top of the line Thermadore 6 burner, double oven gas range, large ventilating range hood, dishwasher, warming drawer, side by side refrigerator, microwave, 98 bottle wine preservation column, Miele built in plumbed coffee system, Scotsman Brilliance Ice Maker plus beverage fridge. Custom cabinets galore, Quartzite counter tops, vaulted and beamed ceiling. Magnificent!! Great extra feature is 30KW Generac whole house gasgenerator and Rinnai tankless water heaterThere is specialty lighting in accent areas of kitchen and under all cabinets, Color is changeable for a beautiful affect for entertaining or just enjoying. Make it the best lighting for season or occasion. Complete renovation done in 2018. Metal roof on original house installed 6 years ago. Metal roof is also on addition. Andersen windows in addition. Original fireplace mantel pieces on 4 fireplaces that now have gas logs. Heart of Pine flooring plus beautiful tile and brick flooring. New duct work for entire house, Spray Foam insulation in addition and kitchen and spray foam insulation underneath original house. House is loaded with storage but under the front porch is a complete storage area that has central HVAC (registers are currently tapped closed). 2 ten foot wide garage doors enter the 800 sqft garage which has a LG Smart Inverter to provide total HVAC. (This garage can hold all your recreational vehicles and has a deep sink and work center) Trane Gas Pac serves main house and kitchen, Trane split system serves main house upstairs, and Lux Aire split system for back entry foyer, exercise room, laundry, pantry and room over garage area. Main, original part of house is center hall with 4 fabulous rooms and gorgeous over-sized bay areas. The living room and study have beautiful stained glass panels. Overhead in living and dining rooms are grand Baldwin Brass fixtures and most inner door knobs in main house are Baldwin. Master bedroom, walk-in closet and master bath are on main level along with ladies full bath and soaking tub adjoining that room. 2nd floor of main house has 2 charming bedrooms with a shower bath in between. Spacious landing as you walk to second level. Room over garage has a walk-in closet and private bath. This can serve as your 4th bedroom but is currently used as a Media room and has a bar area with beverage fridge and ice maker. Front porch is perfect for your swing and rockers and the covered side kitchen porch is perfect as you walk to the patio area for outside cooking. Note the unique ceiling finish of this porch as the wood in the ceiling is from the original outdoor kitchen and was salvaged to use in this ceiling. The beams in the kitchen were also salvaged for use in the new kitchen. Windows in downstairs original house are original but sealed for energy and sound efficiency. New windows are in the upstairs attic bedrooms. Next to the gorgeous and functional kitchen is a large butler's pantry. Also an area for storage of an additional fridge or freezer. Note your own private exercise room, a 1/2 bath, and a laundry room. Coming in from the garage don't miss the Drop-off area for all the things you have carted in. Owner currently has a Terminix Contract. All exterior porches are Epay wood flooring. The nearly 1/2 acre lot has mature southern plantings including a huge Live Oak in the back right corner and a gorgeous Magnolia out front. There is more than ample parking on the W. Richland side which easily holds 4 + vehicles. A description cannot possibly cover all that this charming home has to offer. A "must in-person" see. Feature sheet and 2 floor plans are available in documents.
Listing Updated : 09-15-2026 at 1:04 PM EDT
Listing Provided By

Candace Pratt, RE/MAX Southern Shores

Properties displayed may be listed or sold by various participants in the MLS

Source

CTMLS, MLS#: 20025088

Is this your home?

Claim it to unlock a private owner dashboard, track your equity, and get a free monthly value report.

Comments
Is this your home?

Claim it to unlock a private owner dashboard, track your equity, and get a free monthly value report.

Property History

DateEventPrice
10/29/2021
Sold
$960,000
$245/sqft
Source:CTMLS #20025088
9/10/2020
Listed for sale
—
Source:CTMLS #20025088

Location of 826 S Main St, Summerville, SC 29483

Streetview of 826 S Main St, Summerville, SC 29483

Mortgage Calculator
Listing Price
Down Payment
Interest Rate
Is this your home?

Claim it to unlock a private owner dashboard, track your equity, and get a free monthly value report.

Comments

Homes Similar to 826 S Main St, Summerville, SC 29483

Sold Homes Similar to 826 S Main St, Summerville, SC 29483

IDX information is provided exclusively for personal, non-commercial use, and may not be used for any purpose other than to identify prospective properties consumers may be interested in purchasing. Copyright Charleston Trident Multiple Listing Service, Inc. All rights reserved. Information is deemed reliable but not guaranteed.
HomeSummerville
What's your home worth today?
Have our local Realtors give you a FREE Comparative Market Analysis