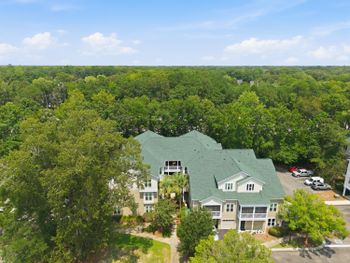
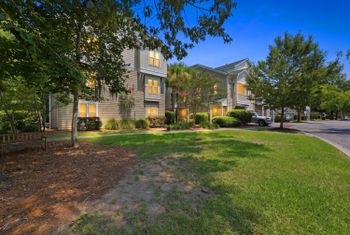
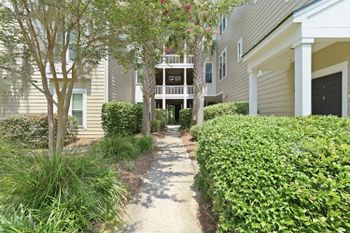
Description of 825 Paran Oaks Dr, Charleston, SC 29414
Listing details for 825 Paran Oaks Dr, Charleston, SC 29414 : This is a rare opportunity to own one of the larger houses in this area with a very competitive price per square foot and many, many upgrades. This is a lovely home with a great floor plan and situated on a large, landscaped corner lot. It is move-in ready with new flooring, fresh paint, crown molding and many other extras. It is just across the way from neighborhood ammenities including the large-oaked play park and swimming pool. This home is like new and immaculate. Upon entering, you immediately notice the gleaming hardwood floors. To your right through the wide archway, the dining room boasts stylish chair railing and crown molding, 9' smooth ceilings and trimmed windows, allowing plenty of natural light. Just past the foyer, the family room, with a gas fireplace, shares a largespace next to the eat-in kitchen featuring built-in desk, pantry, loads of cabinets, new granite countertops, upgraded recessed lighting, new upgraded SS smooth top stove and refridgerator, and dishwasher. Ceramic tile on floor. A large laundry room. a 1/2 half bath, and a 2 car garage complete the downstairs. Upstairs are the bedrooms. The staircase is complimented with a paladian window. The master bedroom is spacious, has a walk-in closet and the windows are placed perfectly to afford the wall space needed to flexibly place your furniture. The master bath features a new tile floor, double vanity, seperate shower, and a large soaking tub. A very large bonus room, in addition to the other 4 bedrooms, can be used as a 5th bedroom, playroom, or even an office. To top it off, the seller has upgraded ceiling fans in most rooms as well as upgraded the bathrooms fixtures. Outside, enjoy the tiled screened porch and stone patio to fully appreciate the privacy of the large fenced in corner lot. Seller will pay for a home owners's warrantee at closing. If square footage is important - MEASURE!! THE OWNER OF THIS HOUSE IS A LICENSED REALTOR.