Description of 820 Tupelo Bay Dr, Mount Pleasant, SC 29464
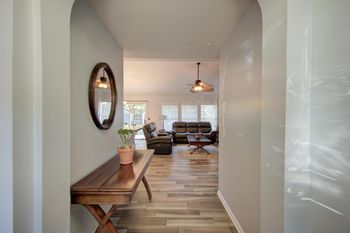
Listing details for 820 Tupelo Bay Dr, Mount Pleasant, SC 29464 : Beautiful, classically styled home in the prestigious Hibben section of Belle Hall. Enjoy easy access to the airport, downtown, and area beaches such as Isle of Palms and Sullivan's Island. It's mere steps to the neighborhood park and playground as well as a short walk to the neighborhood docks and Belle Hall Elementary. Interior features throughout include 10' ceilings (both up and downstairs), wide Brazilian cherry wood floors, arched openings, extra windows, transom windows above exterior doors for amazing light, and classic details such as period hardware. The foyer has a large closet and an open staircase with banister to the second floor. The formal living room has heavy wainscoting and molding, and it's design lends well to conversion to an additional first floor bedroom if desired as the first floor bath has a shower and is accessible through a service hall (also, the storage closet under the stairs is sized for an additional half bath if desired). The formal dining room has French doors and chair rail. The large family room is open to the kitchen and other downstairs rooms and has a wood burning fireplace that's also plumbed for gas logs, great light via windows on 3 sides, a casual dining area, and direct access to the front wrap-around porch. The kitchen features an island with butcher block top, cabinets on 3 walls, Corian solid surface countertops, pull down commercial style faucet, double oven (both are full size and electric), hanging pot rack, commercial style Wolf gas cooktop and stainless steel vent hood, and direct access via French doors to a large screened-in porch (leave them open in nice weather for an incredible effect). The kitchen is the heart of this home with views of the family room, dining room, screened porch, and yard on two sides. The laundry room with utility tub is just around the corner and the FROG has separate access right off the kitchen to make it a great and easy to monitor playroom. Upstairs has a spacious landing with double windows and beautiful banister. The master bedroom features a private master bathroom with double pedestal sinks, freestanding classic tub with telephone-style chrome fixture / sprayer, large separate shower with built-in ledge, and huge walk-in closet. The master bedroom also has a private porch with metal roof and tile floor accessed via a French door. Two of the the four upstairs bedrooms have Jack-and-Jill bathroom access but with two private vanity areas and additional hall access. One of the bedrooms has double closets. The 4th bedroom (does not have a closet) works great as a bedroom or office and is located directly across from the hall built-in bookcase. The upstairs hall also has a large linen / storage closet. Outside features include a long drive way, 2-bay, side loading garage with ample turn room, and a great fenced-in backyard. The exterior is HardiePlank siding, and the owners converted the house to a tankless water heater in 2013 for endless hot water.