Description of 640 Fishermans Bend, Mount Pleasant, SC 29464
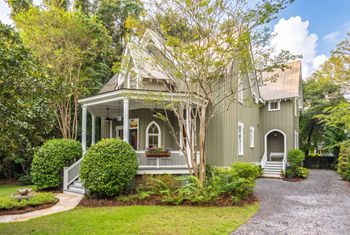
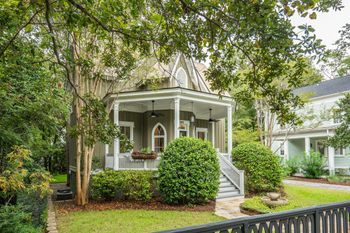
Listing details for 640 Fishermans Bend, Mount Pleasant, SC 29464 : 640 Fisherman's Bend has earned the distinguished title of ''One of the most impeccably constructed residences in the neighborhood'', as it was originally owned by a highly reputable local builder. This recently updated property boasts 4,525sqft of heated living space, a 2,500sqft garage, and additional 1,400sqft of inviting porch and screened patio areas. The home is situated on a 0.57 acre fenced-in lot with sweeping views of the marsh, tidal creek, and private boat dock. There is plenty of room for a large pool (see renderings from Heritage Pools) and outdoor kitchen. The subdivision is home to the deepest private boat launch in South Mt. Pleasant, a community pool, clubhouse,and sports courts. When you pull into the circular driveway, you are greeted by fresh landscaping and a glorious covered front porch. On the right side of the home you will find additional parking and two garage doors. On the left side you will find a space for boat trailer storage. When you walk inside the large foyer, you will notice the newly installed 12ft Northern White Oak Hardwoods, and are immediately immersed in natural light from all angles. To the right of the foyer you will see the spacious formal dining room, and straight ahead you will find the grand living room with vaulted ceilings and floor to ceiling windows. A second informal dining room greets you on your right, and a large sunroom with captivating views of your outdoor oasis located on the rear of the home. The spacious kitchen features high end appliances, refinished cabinets, new backsplash, and a large walk-in pantry. Off the kitchen you will find a conveniently located grill area on the right side porch, and on the left porch you will find yet another dining space overlooking the backyard. The door off the kitchen leads down to the huge 2,500sqft garage, providing easy access for groceries to be carried in. The garage features a full bathroom, and can easily be finished for those needing even more space.
On the west side of the home down the hallway you will find the powder room, and your HUGE primary bedroom suite. The primary features a new "closet room" addition which could easily double as a private study, nursery, or be converted into an additional bedroom, in addition to two existing walk-in his and her closets. The sellers are offering a $15,000 allowance along with customizable plans to build-out all 3 closets (see photos). The timeless primary bathroom overlooks the backyard, and features excess storage cabinets, double sink vanity, a walk-in shower, separate water closet, and large soaking tub. On the second floor of the home you will find the rest of the bedrooms, two full bathrooms, a bonus room. Down the hallway there is a utility room that is believed to have a washer/dryer hookup, walk-in attic storage, and a large walk-UP attic that could easily be finished to create the perfect MIL or nanny suite. Hidden Cove subdivision is 2 minutes from the Belle Hall Shopping Centre which has a grocery store, several restaurants, bars, and gyms, retail and more.