Back to Search
546 Stonecreek Dr, Charleston, SC 29414
Sold for $500,000
546 Stonecreek Dr, Charleston, SC 29414
Sold for $500,000
546 Stonecreek Dr, Charleston, SC 29414

546 Stonecreek Dr Charleston, SC 29414

$500,000

CLOSED
Beds
5
Baths
3
Sqft
2,838
Acres
0.22
Year
2004
Close Date
Jul 1, 2021
Property Type
Residential
Sub Type
Single Family Detached
Per Square Foot
$176
Date Listed
Jun 4, 2021

Description of 546 Stonecreek Dr, Charleston, SC 29414

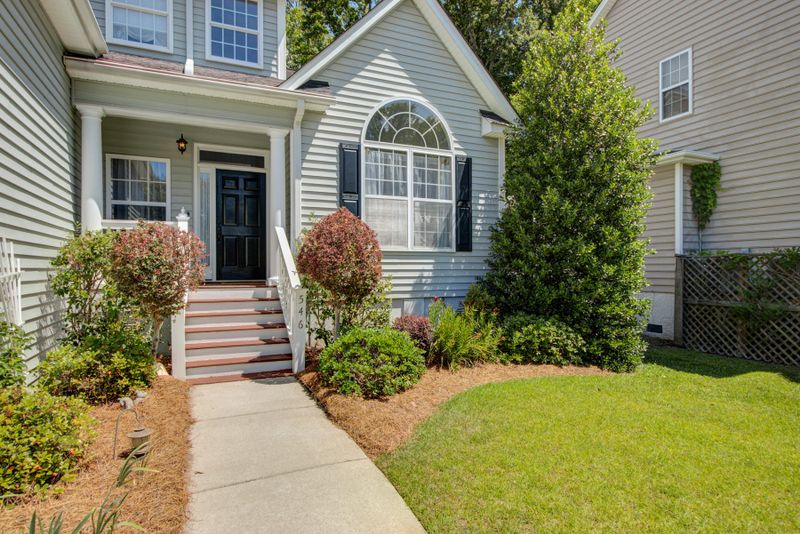
Listing details for 546 Stonecreek Dr, Charleston, SC 29414 : Prepare to be impressed by this gem of a home. As you approach this 5 bedroom, 2.5 bath you are greeted with views of the marsh peeking between the homes across the street. Located in the sought- after Stone Creek neighborhood, community dock with access to Stono River, Friday Food Trucks for neighborhood get togethers, steps away from The Greenway for hiking and biking and 15 minutes to downtown and Boeing. This is Lowcountry Living at its best! Walk through the front door and appreciate the crown molding and wainscoting details in the dining room, beauty of wooden floors, grace of the columns and pristine condition of the home. (Pls see Video) Downstairs freshly painted. Nine-foot ceilings and flow of floor plan give the home a great sense of welcoming space.Follow the hall to the great room that has ample room for a baby grand piano and 12-ft sectional sofa. Notice light coming in the large windows on either side of the fireplace and the 15-pane door opening onto the bright sunporch with its walls of windows overlooking the expansive backyard with full privacy fence and gate for boat and trailer. Cooks in the family will appreciate the intelligent layout of the kitchen. Large undermounted stainless steel sink is surrounded by a bounty of granite counters with ample space on either side of the electric range (gas is available) for cutting boards and hot pots. More light and garden views come through the large opening over the sink looking into the Sunroom letting host and guest continue to visit as you move from room to room. Adjacent to the kitchen is a breakfast area big enough for a family of six or more with a bank of four windows with plantation shutters. The half bath is tucked into the corner next to the door opening into the laundry room and access to the garage. The Downstairs master and ensuite bath takes up the entire right side of the home. Dramatically detailed with cathedral ceiling and an almost 9 foot arched center window facing south, this bedroom is an oasis retreat. The bath has soaking tub, double sinks and plenty of space for two people to navigate a morning routine. Wire racks line the walls of large walk-in closet for hanging clothes and storage. The hall accessing the master is directly across from the stairs leading up to four bedrooms. From the upstairs hall, step down into a huge family room over the garage (FROG) with walk-in closet that would make a fabulous fifth bedroom or a media room or an upstairs den for teenagers or playroom for toddlers. A massive arched, south-facing window brings light into a room that is big enough for a pool table or trainsets or large screen TV and game chairs. Down the hall is an exceptionally large bedroom wonderful for long-staying guests or several children with room for two or three beds. Bedrooms three and four are amply large with good light. There is storage galore with access from FROG and large bedroom plus walk-in closets. Conventiently located minutes from 526 access, close to Costco, Lowe's, grocery stores, Target, fitness centers, IMAX theatre restaurants and more!! And for peace-of-mind, this home has a termite bond. Washer, Dryer and Refrigerator convey with the property in as-is condition. Furniture and curtains are negotiable. This home is one in a million. Please come for see for yourself. You will be impressed!
Listing Updated : 05-08-2026 at 11:17 AM EDT
Listing Provided By

Sarah Graham, EXP Realty LLC

Properties displayed may be listed or sold by various participants in the MLS

Source

CTMLS, MLS#: 21014987

What's this home worth?

National portals guess with an algorithm. We price it from actual closed sales on your street.

Your home value estimate
$635K – $829K
Exact number$2,845,000

Want an exact number? Use an Agent, not an algorithm.

Is this your home?

Claim it to unlock a private owner dashboard, track your equity, and get a free monthly value report.

Comments
What's this home worth?

National portals guess with an algorithm. We price it from actual closed sales on your street.

Your home value estimate
$635K – $829K
Exact number$2,845,000

Want an exact number? Use an Agent, not an algorithm.

Is this your home?

Claim it to unlock a private owner dashboard, track your equity, and get a free monthly value report.
Property History

DateEventPrice
7/1/2021
Sold
$500,000
$176/sqft
Source:CTMLS #21014987
6/4/2021
Listed for sale
—
Source:CTMLS #21014987

Location of 546 Stonecreek Dr, Charleston, SC 29414

Streetview of 546 Stonecreek Dr, Charleston, SC 29414

Mortgage Calculator
Listing Price
Down Payment
Interest Rate
What's this home worth?

National portals guess with an algorithm. We price it from actual closed sales on your street.

Your home value estimate
$635K – $829K
Exact number$2,845,000

Want an exact number? Use an Agent, not an algorithm.

Is this your home?

Claim it to unlock a private owner dashboard, track your equity, and get a free monthly value report.

Comments

Homes Similar to 546 Stonecreek Dr, Charleston, SC 29414

Sold Homes Similar to 546 Stonecreek Dr, Charleston, SC 29414

IDX information is provided exclusively for personal, non-commercial use, and may not be used for any purpose other than to identify prospective properties consumers may be interested in purchasing. Copyright Charleston Trident Multiple Listing Service, Inc. All rights reserved. Information is deemed reliable but not guaranteed.
HomeCharleston
What's your home worth today?
Have our local Realtors give you a FREE Comparative Market Analysis