Back to Search
542 Dunswell Dr, Summerville, SC 29486
Sold for $590,000
542 Dunswell Dr, Summerville, SC 29486
Sold for $590,000
542 Dunswell Dr, Summerville, SC 29486

542 Dunswell Dr Summerville, SC 29486

$590,000

CLOSED
Beds
5
Baths
5
Sqft
3,704
Acres
0.18
Year
2021
Close Date
Jun 2, 2026
Property Type
Residential
Sub Type
Single Family Detached
Per Square Foot
$159
Date Listed
Aug 1, 2025

Description of 542 Dunswell Dr, Summerville, SC 29486

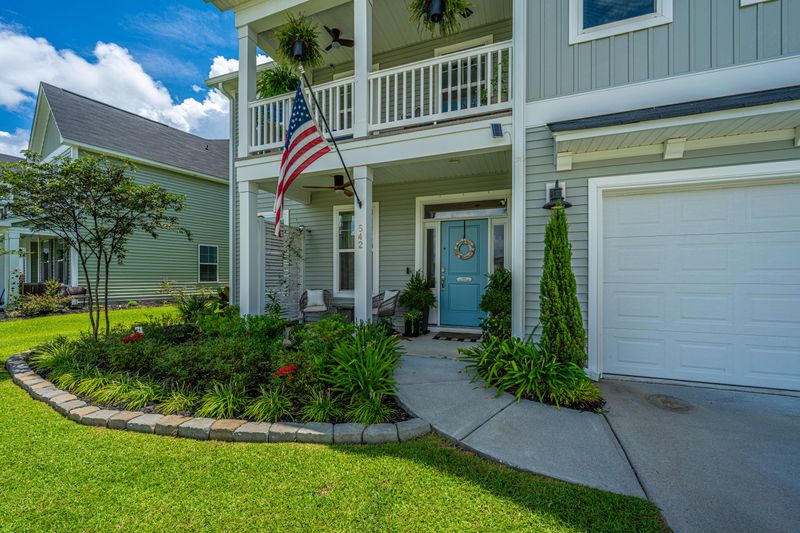
Listing details for 542 Dunswell Dr, Summerville, SC 29486 : Welcome to 542 Dunswell Drive, situated in the distinguished Mungo-built Lochton Community within Cane Bay Plantation. Lochton offers an intimate setting with only 210 residences, fostering a close-knit community environment. Upon arrival, double front porches evoke classic Low Country charm. The entryway features a proper foyer enhanced by wainscoting, 9-foot ceilings, and upgraded luxury vinyl plank flooring extending throughout the main living areas. To the left of the foyer, a spacious dining room is accentuated by a coffered ceiling and a hand-stenciled accent wall. The open-concept design seamlessly integrates the gourmet kitchen, family room, and eat-in area.The family room includes a coffered ceiling, gas log fireplace with marble tile surround, and custom cabinetry with butcher block tops. The kitchen boasts quartz countertops, 10' kitchen island, tiled backsplash, under cabinet lighting, wall-mounted pot filler, stainless steel appliances, and substantial storage options including an oversized pantry adjacent to a custom drop zone and built-in desk. The first floor also offers a guest bedroom with en-suite bath, ideal for visitors, multi-generational living, or as a private office space. Upstairs, the expansive owner's suite features a private balcony, tray ceiling, dual walk-in closets, extended dual vanity, separate water closet, large garden tub, and a ceramic-tiled walk-in shower. Three additional bedrooms are located on this level: one with a private bath, and two sharing a Jack and Jill bathroom. A generous bonus room provides flexible space suitable for a game room, media room, exercise studio, homeschooling area, or additional family room. The sizable laundry room is conveniently located upstairs. The backyard presents a covered porch overlooking a beautifully landscaped garden with an Alexa-controlled fountain. Mature plantings, irrigation system and a fully fenced yard with a gated, trellised entrance and a flagstone pathway offer privacy and tranquility. Several extras to mention: A Generator Panel Interlock installed in the garage, whole house 6 inch gutters, transferable Builders Warranty and the Arlo Doorbell and Camera's will convey. Lochton amenities are just a short walk and feature a tree-lined neighborhood pool and playground. The Cane Bay amenities include 12+ miles of trails, a state-of-the-art YMCA, fire station, schools, grocery stores, shops, and restaurants - all golf cart accessible. This meticulously maintained property combines comfort, style, and functionality!
Listing Updated : 10-01-2026 at 8:59 AM EDT
Listing Provided By

Nickole Samios, Carolina One Real Estate

Properties displayed may be listed or sold by various participants in the MLS

Source

CTMLS, MLS#: 25021141

What's this home worth?

National portals guess with an algorithm. We price it from actual closed sales on your street.

Your home value estimate
$560K – $652K
Exact number$2,845,000

Want an exact number? Use an Agent, not an algorithm.

Is this your home?

Claim it to unlock a private owner dashboard, track your equity, and get a free monthly value report.

Comments
What's this home worth?

National portals guess with an algorithm. We price it from actual closed sales on your street.

Your home value estimate
$560K – $652K
Exact number$2,845,000

Want an exact number? Use an Agent, not an algorithm.

Is this your home?

Claim it to unlock a private owner dashboard, track your equity, and get a free monthly value report.

Property History

DateEventPrice
6/2/2026
Sold
$590,000 -2.5%
$159/sqft
Source:CTMLS #25021141
5/5/2026
Status change
$605,000 0%
$163/sqft
Source:CTMLS #25021141
4/30/2026
Price Change
$605,000 -0.8%
$163/sqft
Source:CTMLS #25021141
4/16/2026
Price Change
$609,900 -1.6%
$165/sqft
Source:CTMLS #25021141
8/1/2025
Listed for sale
$619,900 +20.5%
$167/sqft
Source:CTMLS #25021141
12/15/2021
Sold
$514,613
$139/sqft
Source:CTMLS #21022898
8/19/2021
Listed for sale
—
Source:CTMLS #21022898

Location of 542 Dunswell Dr, Summerville, SC 29486

Streetview of 542 Dunswell Dr, Summerville, SC 29486

Mortgage Calculator
Listing Price
Down Payment
Interest Rate
What's this home worth?

National portals guess with an algorithm. We price it from actual closed sales on your street.

Your home value estimate
$560K – $652K
Exact number$2,845,000

Want an exact number? Use an Agent, not an algorithm.

Is this your home?

Claim it to unlock a private owner dashboard, track your equity, and get a free monthly value report.

Comments

Homes Similar to 542 Dunswell Dr, Summerville, SC 29486

Sold Homes Similar to 542 Dunswell Dr, Summerville, SC 29486

IDX information is provided exclusively for personal, non-commercial use, and may not be used for any purpose other than to identify prospective properties consumers may be interested in purchasing. Copyright Charleston Trident Multiple Listing Service, Inc. All rights reserved. Information is deemed reliable but not guaranteed.
HomeSummervilleCane Bay Plantation
What's your home worth today?
Have our local Realtors give you a FREE Comparative Market Analysis