Back to Search
5168 Celtic Dr, North Charleston, SC 29405
Sold for $360,000
5168 Celtic Dr, North Charleston, SC 29405
Sold for $360,000
5168 Celtic Dr, North Charleston, SC 29405

5168 Celtic Dr North Charleston, SC 29405

$360,000

CLOSED
Beds
3
Baths
3
Sqft
2,269
Acres
0.09
Year
2009
Close Date
Jul 11, 2016
Property Type
Residential
Sub Type
Single Family Detached
Per Square Foot
$159
Date Listed
May 27, 2016

Description of 5168 Celtic Dr, North Charleston, SC 29405

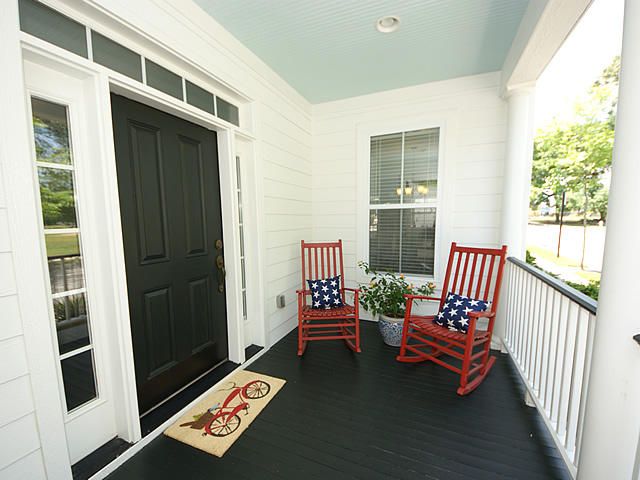
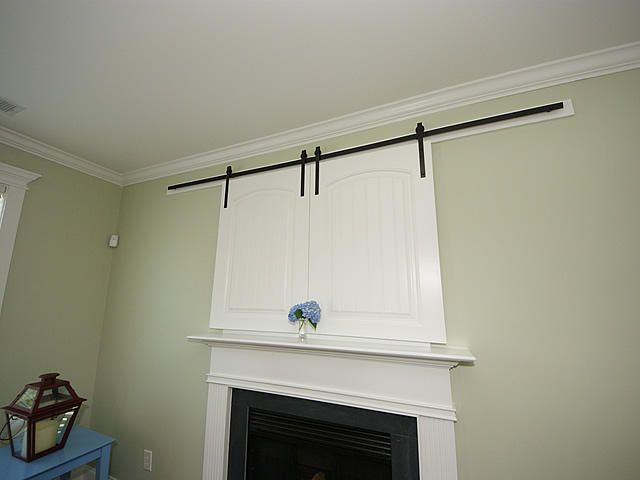
Listing details for 5168 Celtic Dr, North Charleston, SC 29405 : Stunning home that shows like a model! This classic Charleston Single floorplan is loaded with upgrades! The trim package alone will set this home above all others in Oak Terrace Preserve! Double porches welcome you into this gorgeous home. The entrance into the family room shows off the gas fireplace with slate surround and hearth. Recessed TV cabinet above the fireplace is accented by the custom barn door. The family room seamlessly opens into the formal dining room with custom paint and picture frame molding. Toward the back of the home you will find a gourmet kitchen and large keeping room (currently used as a second family room). Surround sound already in place! Gourmet kitchen contains tall birch cabinets with crown molding, stainless steel appliances including a gas cooktopand extra can ceiling lights. The kitchen contains black, uba tuba granite countertops and a large center work island with plenty of seating for everyday dining. The powder room downstairs has a pedestal sink and bead board molding. This is a great floorplan for entertaining! Beautiful antique looking hardwood floors span the entire first floor. Upgraded trim package includes crown molding throughout the entire 1st floor along with 9 foot ceilings. You will also notice 9 foot ceilings on the 2nd floor, a rare find! Three bedrooms and nice sized laundry room located upstairs. The master bedroom has its own private balcony. Enjoy the desirable views of the live oaks surrounding your home! Master bedroom has chair rail molding, custom paint color and lots of natural light! The master bathroom has a dual vanity, tile floor, bead board molding, soaking tub and separate stand up shower with oil rubbed bronze bath accents. The upgraded master closet system makes great use of space! Two guest bedrooms have gorgeous trim detail including crown molding, bead board, and built-in shelving. Guest bedrooms share a hallway bathroom with dual vanity and tile floor. Outside you will enjoy the oversized screened porch with surround sound. This home includes a one car detached garage with two parking pads, an architectural shingle roof and gutters. The seller used original brick from old fireplaces in downtown Charleston to construct the outside patio. The beautiful pergola was built from cedar wood and doubles as a swing set. In the back and side yard you will find Apple and Pecan trees, a blueberry bush along with an herb garden. This Earthcraft certified home has many green features including a radiant barrier shield in the attic and tankless gas hot water. Oak Terrace Preserve is a unique community where you will find parks and green spaces everywhere! The lot sizes, porches and sidewalks allow privacy as well as neighborly interaction. This is living!!
Listing Updated : 04-02-2026 at 3:37 AM EDT
Listing Provided By

Cathy Sembower, Carolina One Real Estate

Properties displayed may be listed or sold by various participants in the MLS

Source

CTMLS, MLS#: 16014180

Is this your home?

Claim it to unlock a private owner dashboard, track your equity, and get a free monthly value report.

Comments
Is this your home?

Claim it to unlock a private owner dashboard, track your equity, and get a free monthly value report.

Property History

DateEventPrice
7/11/2016
Sold
$360,000
$159/sqft
Source:CTMLS #16014180
5/27/2016
Listed for sale
—
Source:CTMLS #16014180

Location of 5168 Celtic Dr, North Charleston, SC 29405

Streetview of 5168 Celtic Dr, North Charleston, SC 29405

Mortgage Calculator
Listing Price
Down Payment
Interest Rate
Is this your home?

Claim it to unlock a private owner dashboard, track your equity, and get a free monthly value report.
Comments

Homes Similar to 5168 Celtic Dr, North Charleston, SC 29405

Sold Homes Similar to 5168 Celtic Dr, North Charleston, SC 29405

IDX information is provided exclusively for personal, non-commercial use, and may not be used for any purpose other than to identify prospective properties consumers may be interested in purchasing. Copyright Charleston Trident Multiple Listing Service, Inc. All rights reserved. Information is deemed reliable but not guaranteed.
HomeNorth Charleston
What's your home worth today?
Have our local Realtors give you a FREE Comparative Market Analysis