Back to Search
5142 Celtic Dr, North Charleston, SC 29405
Sold for $432,000
5142 Celtic Dr, North Charleston, SC 29405
Sold for $432,000
5142 Celtic Dr, North Charleston, SC 29405

5142 Celtic Dr North Charleston, SC 29405

$432,000

CLOSED
Beds
4
Baths
4
Sqft
2,312
Acres
0.11
Year
2017
Close Date
Aug 29, 2019
Property Type
Residential
Sub Type
Single Family Detached
Per Square Foot
$187
Date Listed
Jun 21, 2019

Description of 5142 Celtic Dr, North Charleston, SC 29405

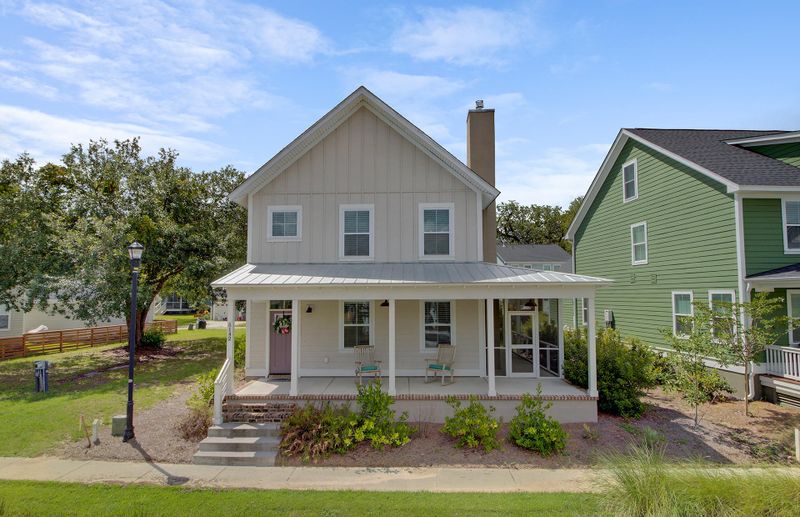
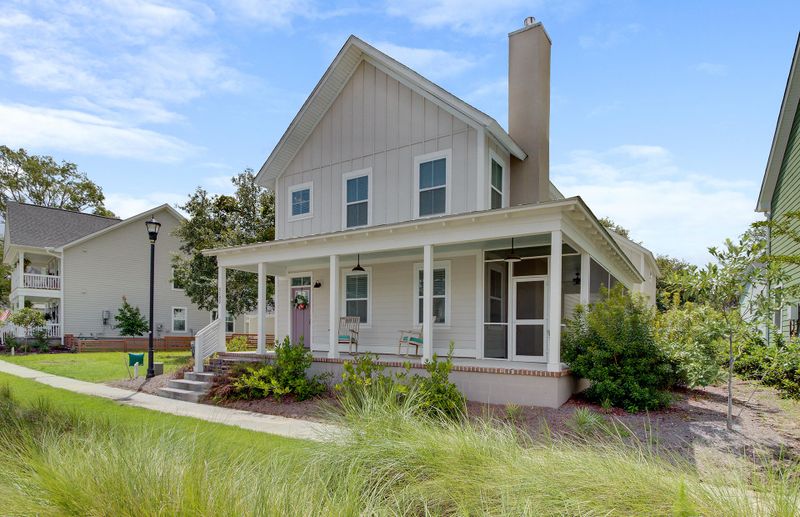
Listing details for 5142 Celtic Dr, North Charleston, SC 29405 : It's hard to list all the indoor and outdoor features of this stunning home. From the classic wrap-around porch to the stucco chimney and landscaped yard, this home does not lack in curb appeal. Highlights include a beautiful open floor plan that is perfect for entertaining. Upgrades include a brick fireplace and hearth that runs to the ceiling, a dining area with chandelier, an oversized kitchen island with a Ship Lap front, warehouse shade pendant lights and room for 4 bar stools. You will love the walk-in pantry, stainless steel appliances, under cabinet lighting and a farmhouse sink that adds character to the room. Prepare evening drinks at the custom dry bar with a built-in beverage cooler and glass front cabinets. There's even more to love upstairs!Oak treads lead to the upper floor where you'll find 3 bedrooms, including a master bedroom with walk-in closet and master bath that features his and her vanities, a custom walk-in frameless glass shower with a rain shower head and hand held shower wand, plus custom open shelving for linens and towels. The backdoor leads out to a detached one car garage and car port that overlooks one of the prettiest parks in Oak Terrace Preserve, and that's not all! Above the garage is a 400 Sq. Ft. one bedroom studio and full bathroom with a walk-in shower. This studio is accessed through a separate entrance and would make for a perfect mother-in-law suite or art studio! A natural gas connection and patio awaits your gas grill and a porch swing under the carport with a ceiling fan provides relaxing evenings. Conveniently located near everything Park Circle has to offer, including restaurants and shopping. This home is zoned for the N. Charleston Creative Arts Elementary and is a short walk to SOA or Academic Magnet HS.
Listing Updated : 08-13-2026 at 11:21 AM EDT
Listing Provided By

Neil Bansil, Carolina Elite Real Estate

Properties displayed may be listed or sold by various participants in the MLS

Source

CTMLS, MLS#: 19018399

Is this your home?

Claim it to unlock a private owner dashboard, track your equity, and get a free monthly value report.
Comments
Is this your home?

Claim it to unlock a private owner dashboard, track your equity, and get a free monthly value report.

Property History

DateEventPrice
8/29/2019
Sold
$432,000
$187/sqft
Source:CTMLS #19018399
6/21/2019
Listed for sale
—
Source:CTMLS #19018399
3/24/2017
Sold
$386,187
$167/sqft
Source:CTMLS #16021901
8/16/2016
Listed for sale
—
Source:CTMLS #16021901

Location of 5142 Celtic Dr, North Charleston, SC 29405

Streetview of 5142 Celtic Dr, North Charleston, SC 29405

Mortgage Calculator
Listing Price
Down Payment
Interest Rate
Is this your home?

Claim it to unlock a private owner dashboard, track your equity, and get a free monthly value report.

Comments

Homes Similar to 5142 Celtic Dr, North Charleston, SC 29405

Sold Homes Similar to 5142 Celtic Dr, North Charleston, SC 29405

IDX information is provided exclusively for personal, non-commercial use, and may not be used for any purpose other than to identify prospective properties consumers may be interested in purchasing. Copyright Charleston Trident Multiple Listing Service, Inc. All rights reserved. Information is deemed reliable but not guaranteed.
HomeNorth Charleston
What's your home worth today?
Have our local Realtors give you a FREE Comparative Market Analysis