
Back to Search
511 Mccants Dr, Mount Pleasant, SC 29464
Sold for $2,980,000
511 Mccants Dr, Mount Pleasant, SC 29464
Sold for $2,980,000
511 Mccants Dr, Mount Pleasant, SC 29464

511 Mccants Dr Mount Pleasant, SC 29464

$2,980,000

CLOSED
Beds
4
Baths
5
Sqft
3,200
Acres
0.17
Year
2021
Close Date
May 25, 2023
Property Type
Residential
Sub Type
Single Family Detached
Per Square Foot
$931
Date Listed
May 10, 2023

Description of 511 Mccants Dr, Mount Pleasant, SC 29464

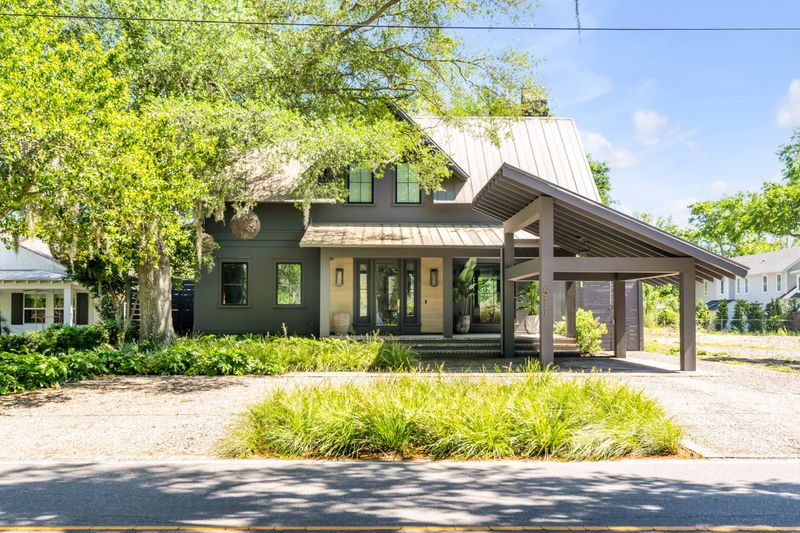
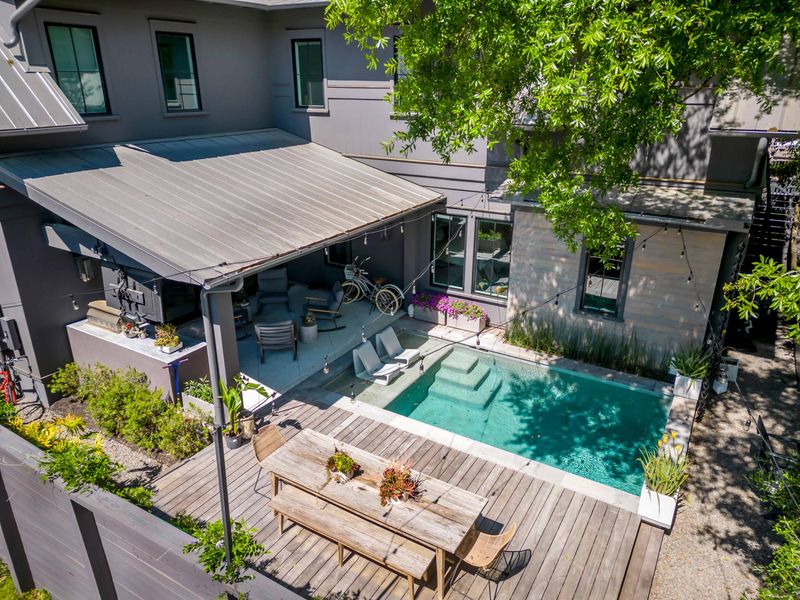
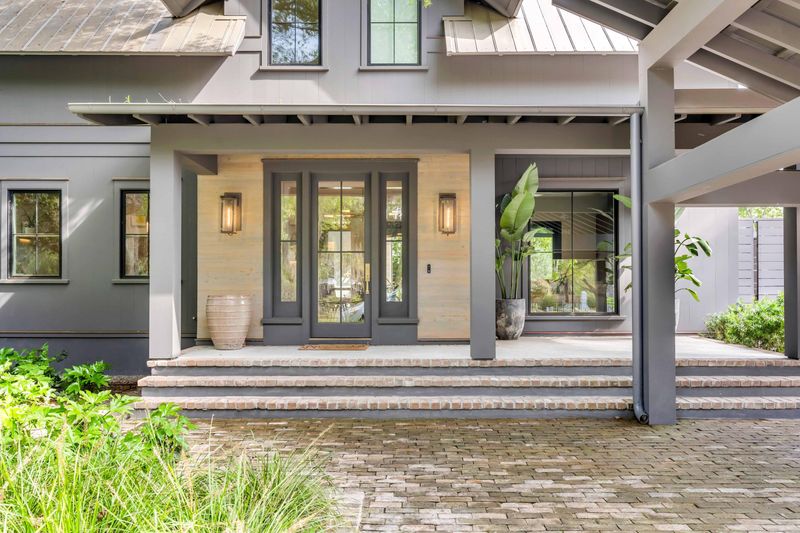
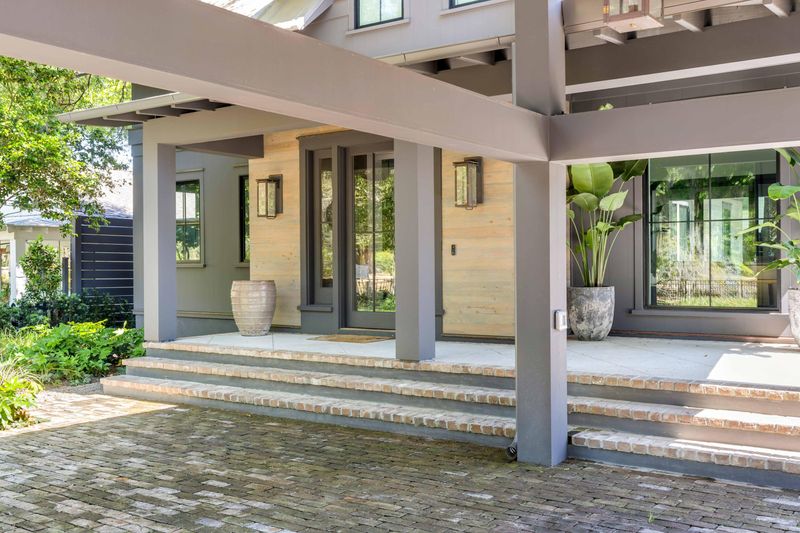
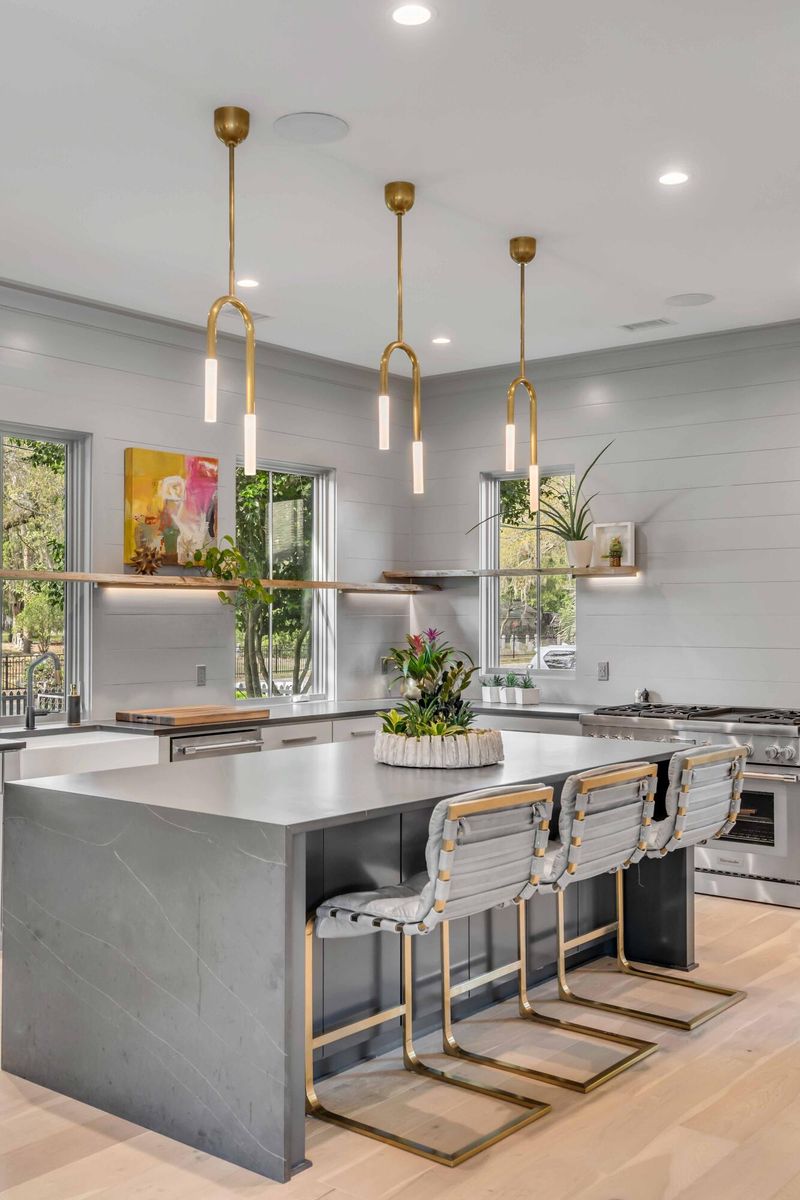
Listing details for 511 Mccants Dr, Mount Pleasant, SC 29464 : A peaceful escape situated in the Old Village, this newly built home with large front porch and old brick pavers has every upgrade imaginable! Boasting an array of sleek finishes and plenty of natural light, the home flows with ease offering a luminous open-concept in the living, dining, and kitchen. Designed as the heart of the home, the soapstone waterfall edge island acts as a beautiful centerpiece in the kitchen, a trio of Kelly Wearstler light fixtures compliment the space perfectly and the shiplap walls showcase custom floating shelves in reclaimed cypress designed by local craftsman Capers Cauthen. The Thermador professional-grade appliances, copious amount of counter space and a scullery for behind the scenes prep work are the results of a well planned kitchen design includinga stylish bar that connects the kitchen to the dining space keeping them visually joined but functionally separated. By simply opening the oversized sliding glass doors, the dining and living room expand creating a spectacular space overlooking the professional landscaping and private sparkling pool; a perfect spot for relaxing under the large covered porch or grilling at the built-in outdoor kitchen. The backyard complete with irrigation and uplighting provides ample opportunity for the gardener with a shed that is sophisticated in appearance yet equipped to handle any project with tons of extra storage including the firewood storage spot for the nearby in-ground fire pit.Offering even more little luxuries and privacy, a spacious owners' suite is located on the main level facing the pool and seemingly draws the outdoors inward as a private sanctuary with a stunning millwork accent wall, large walk-in closet and a bathroom featuring walk-in shower, heated floors, relaxing soaking tub and dual vanities with sculptural style Sean Lavin bath sconces. With superior attention to detail, an elegant modern glass staircase and floor to ceiling millwork begins the visual framework of the second floor landing that transitions into a generous open concept loft. The three adjoining ensuite bedrooms are also spacious in size and their unified aesthetic remains consistent to the home's luxuriously modern style, high-end designer selections and white oak floors.All the bedroom closets are custom designed by The Tailored Closet of Charleston and remote-controlled blinds allow you to determine how much natural light is just right for whatever mood you find yourself in. On approach, the facade makes a stunning first impression from the exposed rafter tails and beams, copper flashing and casement windows to a carport design with major curb appeal; this eye-catching exterior element blends seamlessly into the home's architecture offering the perfect place to park with ease. There is a circle driveway and golf cart pad for any additional off street parking and the Old Village restaurants, shops and parks are within walking distance or a quick golf cart ride away with the beach and downtown Charleston nearby too...a lifestyle that only a charming coastal community can offer!
Listing Updated : 08-06-2026 at 12:01 PM EDT
Listing Provided By

Mandy Manchester, Coldwell Banker Realty

Properties displayed may be listed or sold by various participants in the MLS

Source

CTMLS, MLS#: 23010333

Is this your home?

Claim it to unlock a private owner dashboard, track your equity, and get a free monthly value report.

Comments
Is this your home?

Claim it to unlock a private owner dashboard, track your equity, and get a free monthly value report.

Property History

DateEventPrice
5/25/2023
Sold
$2,980,000
$931/sqft
Source:CTMLS #23010333
5/10/2023
Listed for sale
—
Source:CTMLS #23010333
6/21/2022
Sold
$2,395,000
$748/sqft
Source:CTMLS #21026674
9/30/2021
Listed for sale
—
Source:CTMLS #21026674

Location of 511 Mccants Dr, Mount Pleasant, SC 29464

Streetview of 511 Mccants Dr, Mount Pleasant, SC 29464

Mortgage Calculator
Listing Price
Down Payment
Interest Rate
Is this your home?

Claim it to unlock a private owner dashboard, track your equity, and get a free monthly value report.

Comments

Homes Similar to 511 Mccants Dr, Mount Pleasant, SC 29464

Sold Homes Similar to 511 Mccants Dr, Mount Pleasant, SC 29464

IDX information is provided exclusively for personal, non-commercial use, and may not be used for any purpose other than to identify prospective properties consumers may be interested in purchasing. Copyright Charleston Trident Multiple Listing Service, Inc. All rights reserved. Information is deemed reliable but not guaranteed.
HomeMount PleasantOld Village
What's your home worth today?
Have our local Realtors give you a FREE Comparative Market Analysis
