Back to Search
5033 Carrington Ct, Summerville, SC 29485
Sold for $340,000
5033 Carrington Ct, Summerville, SC 29485
Sold for $340,000
5033 Carrington Ct, Summerville, SC 29485

5033 Carrington Ct Summerville, SC 29485

$340,000

CLOSED
Beds
3
Baths
2
Sqft
1,433
Acres
0.17
Year
2007
Close Date
May 23, 2025
Property Type
Residential
Sub Type
Single Family Detached
Per Square Foot
$237
Date Listed
Apr 18, 2025

Description of 5033 Carrington Ct, Summerville, SC 29485

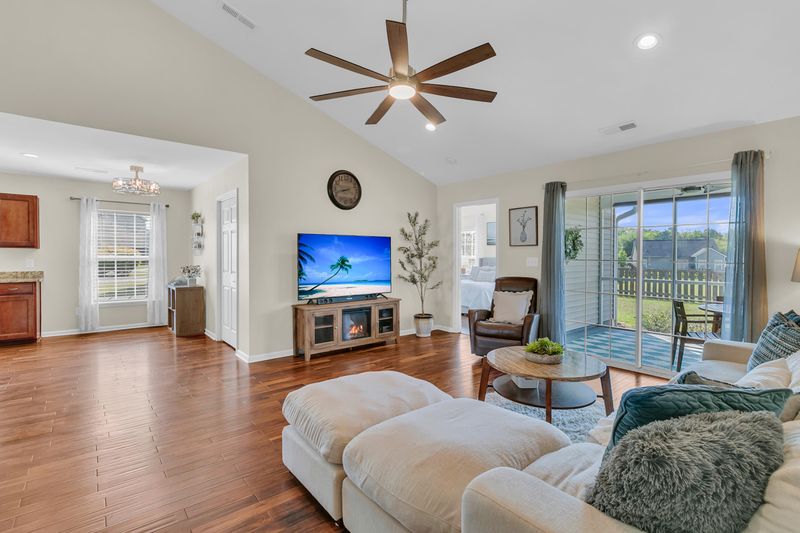
Listing details for 5033 Carrington Ct, Summerville, SC 29485 : A quiet cul-de-sac, no carpet, open views of the pond, vaulted ceilings, spacious screen porch plus an additional deck, fully fenced yard, one story living with desirable split floor plan, neighborhood pool, golf, new roof in 2020, and award winning DD2 schools with the elementary school a two minute walk! In a sea of cookie-cutter homes, come see why 5033 Carrington Ct is a stand-out! You are immediately greeted by a light, bright, and airy great room with hardwood floors and views through the screen porch, out into the backyard. Modern light fixtures and a massive, brand new ceiling fan adorn this comfortable and inviting space. Not only is this home on a cul-de-sac, sidewalk access leads to the local elementary school, just a two minute walk away. Beautiful, mature treescreate excellent privacy on one side of your home, and a large side yard does the same on the other. Your unusually large screen porch has a freshly painted concrete floor. With plenty of room for a dining table, enjoy meals or just relax all while taking in the wildlife and open pond views; it's like having a nature preserve in your backyard! An additional extended deck is the perfect spot to enjoy sunsets, and your fully fenced yard means your fur-babies can run and play while you entertain friends and family. The primary bedroom, located on the back of the home, affords additional privacy and also has soaring ceilings and massive windows, making this room feel more like a retreat. An en-suite bathroom has marble floors and a large walk-in closet. Two additional, spacious bedrooms are located on the opposite side of the home. Both have large closets and beautiful hardwood floors. Their shared bathroom has been thoughtfully renovated with custom tile flooring, new vanity, faucet and mirror. This desirable, split floor plan allows for much quieter sleeping arrangements. You will love the kitchen! Stainless steel appliances include a Samsung electric range, microwave, brand new whirlpool dishwasher, and one-year-old garbage disposal. The washer and dryer are included with the home as well. The driveway is unusually long and can fit two cars side-by-side. This is a must with a two car family, so you do not have to park in tandem. 30 year architectural shingle roof installed 2020, HVAC new in 2017, and an X flood zone means the flood risk is so low that most lenders do not require flood insurance. Less than 10 min to the new I-26 on ramp set to open in the fall, 20 min to the Charleston Airport, Joint Base, and only 50 min to the Isle of Palms beach. Come see this very special home today!
Listing Updated : 04-02-2026 at 5:48 AM EDT
Listing Provided By

Robin Phillips, EXP Realty LLC

Properties displayed may be listed or sold by various participants in the MLS

Source

CTMLS, MLS#: 25010830

What's this home worth?

National portals guess with an algorithm. We price it from actual closed sales on your street.

Your home value estimate
$323K – $375K
Exact number$2,845,000

Want an exact number? Use an Agent, not an algorithm.

Is this your home?

Claim it to unlock a private owner dashboard, track your equity, and get a free monthly value report.

Comments
What's this home worth?

National portals guess with an algorithm. We price it from actual closed sales on your street.

Your home value estimate
$323K – $375K
Exact number$2,845,000

Want an exact number? Use an Agent, not an algorithm.

Is this your home?

Claim it to unlock a private owner dashboard, track your equity, and get a free monthly value report.

Property History

DateEventPrice
5/23/2025
Sold
$340,000
$237/sqft
Source:CTMLS #25010830
4/18/2025
Listed for sale
—
Source:CTMLS #25010830
2/24/2023
Sold
$318,900
$223/sqft
Source:CTMLS #22029812
12/1/2022
Listed for sale
—
Source:CTMLS #22029812
6/24/2016
Sold
$174,900
$122/sqft
Source:CTMLS #16012408
5/9/2016
Listed for sale
—
Source:CTMLS #16012408

Location of 5033 Carrington Ct, Summerville, SC 29485

Streetview of 5033 Carrington Ct, Summerville, SC 29485

Mortgage Calculator
Listing Price
Down Payment
Interest Rate
What's this home worth?

National portals guess with an algorithm. We price it from actual closed sales on your street.

Your home value estimate
$323K – $375K
Exact number$2,845,000

Want an exact number? Use an Agent, not an algorithm.

Is this your home?

Claim it to unlock a private owner dashboard, track your equity, and get a free monthly value report.

Comments

Homes Similar to 5033 Carrington Ct, Summerville, SC 29485

Sold Homes Similar to 5033 Carrington Ct, Summerville, SC 29485

IDX information is provided exclusively for personal, non-commercial use, and may not be used for any purpose other than to identify prospective properties consumers may be interested in purchasing. Copyright Charleston Trident Multiple Listing Service, Inc. All rights reserved. Information is deemed reliable but not guaranteed.
HomeSummervilleWescott Plantation
What's your home worth today?
Have our local Realtors give you a FREE Comparative Market Analysis