Back to Search
4607 Causey Pond Rd, Mount Pleasant, SC 29429
Sold for $799,000
4607 Causey Pond Rd, Mount Pleasant, SC 29429
Sold for $799,000
4607 Causey Pond Rd, Mount Pleasant, SC 29429

4607 Causey Pond Rd Mount Pleasant, SC 29429

$799,000

CLOSED
Beds
4
Baths
4
Sqft
3,134
Acres
17.2
Year
2006
Close Date
Apr 3, 2020
Property Type
Residential
Sub Type
Single Family Detached
Per Square Foot
$255
Date Listed
Oct 26, 2019

Description of 4607 Causey Pond Rd, Mount Pleasant, SC 29429

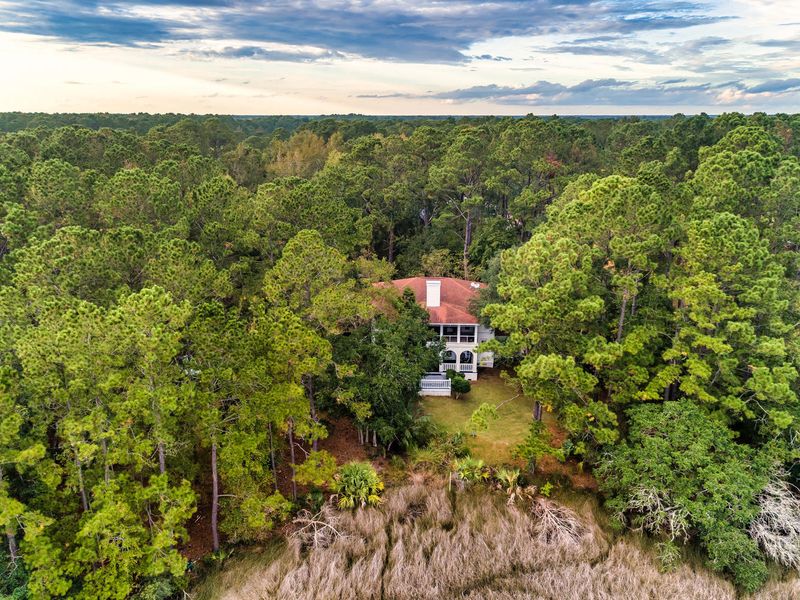
Listing details for 4607 Causey Pond Rd, Mount Pleasant, SC 29429 : Welcome to your secluded Lowcountry Estate within the town limits of north Mt. Pleasant. This peaceful, heavily wooded 17-acre property boasts expansive views of marsh & the Wando River, 150-year-old trees & is one of the few multi-acre country estates in Mt. Pleasant. It is located just 13 minutes from urban shopping, restaurants, a major hospital & regional airport. The 3134 sf. 4 bed, 31/2 bath home sits on 2.2 acres of high ground that's been left in its natural state & has room to build a horse stable or guest cottage; to shoot skeet or fish in the stocked pond - WITH NO HOA THE POSSIBILITIES ARE ENDLESS. Truly, when enjoying time with family & friends on the double porches, the only noise you will hear is created by nature. This custom-built home, designed by architect Elizabeth Allen,is a nod to country elegance and one of a kind architectural and antique details. The home is entered just a few steps up from the ground level through double 12 ft. mahogany doors with leaded stain glass that were crafted in Argentina and date to the middle 19th century. Natural travertine stone covers the floors of the entrance foyer. To the right, stone steps lead to the second floor and to the left is the generously proportioned dining room perfect for hosting family Christmas gatherings in the country. The second set of double doors open into the two-story Great Room and are solid oak procured from a catholic parochial school in western NC dating to 1930's. This large living area features custom cabinetry, open bookcases and glass-door display cases on two walls and solid hickory 4" wide plank floors that extend into the kitchen and dining room. The fireplace surround is an adaptive use of a 19th century doorway from India. The soaring height of the great room is put to good use incorporating a mezzanine with floor to ceiling bookcases. The upper story balcony railing combines 19th century Indian iron and wood handrails with an adaptive reuse of doorway transoms from 19th century Philadelphia and adds beautiful interest as you look up from below. Enter the kitchen off the Great Room through doors that were constructed before the Revolutionary War in Philadelphia to find massive amounts of cabinetry, open and glass-fronted shelving, a farmhouse sink looking out across the marsh and 32 lineal feet of granite counters. The first-floor master bedroom features an ensuite bath with Jacuzzi, frameless glass enclosed shower and his and hers walk-in closets. The 12 ft. deep rear porch extends across the back of the house and is 33 ft. wide allowing for relaxing and entertaining after a day in the country or a soak in the oversized hot tub. Three additional bedrooms (one of which is currently outfitted as a media/theater room), two bathrooms, a small study and a secret room concealed behind a bookcase are found upstairs, as well as access to the second-floor screened in porch which mirrors the downstairs porch in width and length. The home features a 20' ceiling height in the great room, 12' elsewhere on the first floor and 9' on the second floor. A Water Right Impression Series Filtration System has been installed. The crawl space is encapsulated and the 2-car garage has easily accessible storage built above the car bays. THIS PROPERTY IS A ONE OF A KIND GET AWAY FROM THE HUSTLE AND BUSTLE OF CITY LIFE AND A SHORT DRIVE TO HISTORIC CHARLESTON. Experience the life of yesteryear where days are spent enjoying the outdoors and evenings are spent with a glass of wine on the porch enjoying sunsets across the marsh and the sights and sounds of the unspoiled Lowcountry.
Listing Updated : 04-02-2026 at 3:45 AM EDT
Listing Provided By

Terri Suiter, Keller Williams Realty Charleston

Properties displayed may be listed or sold by various participants in the MLS

Source

CTMLS, MLS#: 19030026

Is this your home?

Claim it to unlock a private owner dashboard, track your equity, and get a free monthly value report.

Comments
Is this your home?

Claim it to unlock a private owner dashboard, track your equity, and get a free monthly value report.

Property History

DateEventPrice
4/3/2020
Sold
$799,000
$255/sqft
Source:CTMLS #19030026
10/26/2019
Listed for sale
—
Source:CTMLS #19030026

Location of 4607 Causey Pond Rd, Mount Pleasant, SC 29429

Streetview of 4607 Causey Pond Rd, Mount Pleasant, SC 29429

Mortgage Calculator
Listing Price
Down Payment
Interest Rate
Is this your home?

Claim it to unlock a private owner dashboard, track your equity, and get a free monthly value report.

Comments

Homes Similar to 4607 Causey Pond Rd, Mount Pleasant, SC 29429

Sold Homes Similar to 4607 Causey Pond Rd, Mount Pleasant, SC 29429

IDX information is provided exclusively for personal, non-commercial use, and may not be used for any purpose other than to identify prospective properties consumers may be interested in purchasing. Copyright Charleston Trident Multiple Listing Service, Inc. All rights reserved. Information is deemed reliable but not guaranteed.
HomeMount Pleasant
What's your home worth today?
Have our local Realtors give you a FREE Comparative Market Analysis