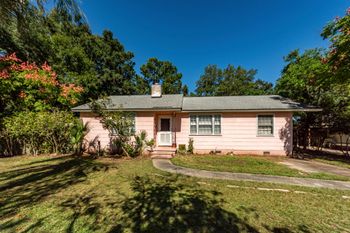
Description of 4428 S Rhett Ave, North Charleston, SC 29405
Listing details for 4428 S Rhett Ave, North Charleston, SC 29405 : **NEW CONSTRUCTION IN PARK CIRCLE***SCHEDULED FOR COMPLETION IN NOVEMBER 2016*** Be a part of the up and coming Park Circle neighborhood and come see this New Construction home in the heart of the Circle. The "Hobcaw" floor plan was designed to be a Traditional Carolina Cottage style home and it is being built by Delpino Custom Homes. This home will be the first home of "The Rugheimer Project Extension" in Park Circle. The home site is a must see, it is a highly desirable corner lot complete with Live Oaks and mature trees along with a convenient driveway entry from the side street. The home will feature a French door entry with a large wrap around porch, and board and batten siding. This interior will feature an open floor plan with 3 bedrooms and 2.5 full bathrooms, 9' ceilings throughout the first floor complete with high end finishes. As you enter through the covered front porch you will be greeted with a spacious open floor plan that incorporates a smooth transition from the kitchen to the comfortable living room and stairway to the upstairs bedrooms. The master is conveniently located downstairs where you will find an oversized master retreat that includes a large walk-in closet, custom tiled shower surround and bathroom floor, dual vanities with cultured marble counter tops, brushed nickel plumbing and lighting fixtures. The kitchen will offer Shaker style cabinets with soft close doors and drawers, a large island, your choice of granite countertops and tile backsplash, stainless steel appliance package to include a stainless steel range hood or built in microwave option. Additional first floor selection options will be a choice of 3 styles of sand and finish hardwood floors to compliment the high end kitchen finishes, lighting options, and plumbing options and paint color options. The upstairs will feature two large bedrooms, a study, and a full bath along with easy access to additional storage. The upstairs bathrooms will feature custom tile flooring and shower surrounds as well as upgraded brushed nickel lighting and plumbing fixtures. Other interior and exterior finishes include antique style Oak hardwood floors on the first floor, exterior cement siding, custom paint colors, up-graded lighting options, trim package, Energy efficient natural gas tank-less hot water heater, Low E windows, recessed lighting and much more. ***For a full list of interior and exterior finishes click on the documents tab to view the Builder Spec Sheet.*** THIS home also has an optional detached garage**** This home will offer you the best of what Park Circle has to offer, new construction with an open floor plan and finishes in the heart of the Circle. Don't miss a chance to customize your new home, come by our newly updated design center to pick your options while you build. ***Builder is OFFERING CLOSING INCENTIVES TO INCLUDE CLOSING COSTS with a reasonable offer.***Builder has provided the site plan, Floor Plan, Elevations and the SPEC Sheet in the documents tab on MLS.**** Don't miss out on this great opportunity to be part of Park Circle in a newly built home! Builder has completed 12 homes on this street and throughout Park Circle and is expecting to complete this home by 11/11/16. If square footage is important measure. If square footage is important - MEASURE!! If square footage is important - MEASURE!! If square footage is important - MEASURE!!