Back to Search
424 Lesesne St, Charleston, SC 29492
Sold for $2,500,000
424 Lesesne St, Charleston, SC 29492
Sold for $2,500,000
424 Lesesne St, Charleston, SC 29492

424 Lesesne St Charleston, SC 29492

$2,500,000

CLOSED
Beds
4
Baths
4
Sqft
4,239
Acres
0.34
Year
2015
Close Date
Jul 1, 2022
Property Type
Residential
Sub Type
Single Family Detached
Per Square Foot
$590
Date Listed
May 4, 2022

Description of 424 Lesesne St, Charleston, SC 29492

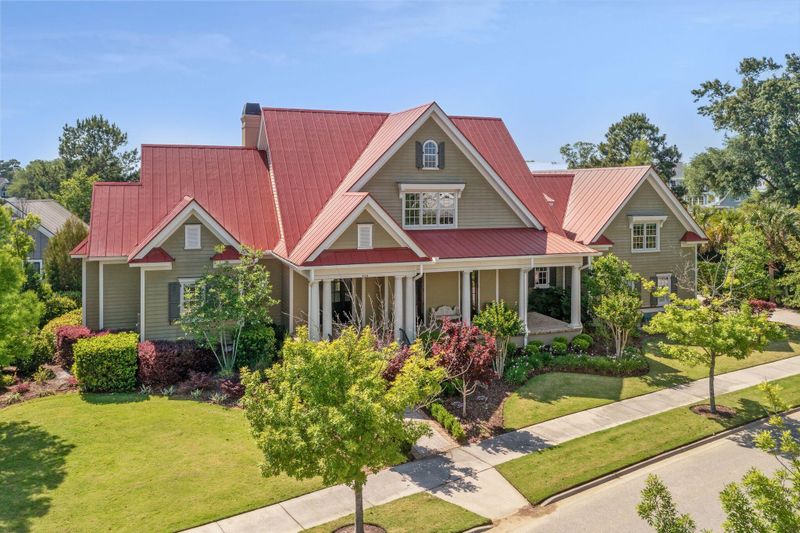
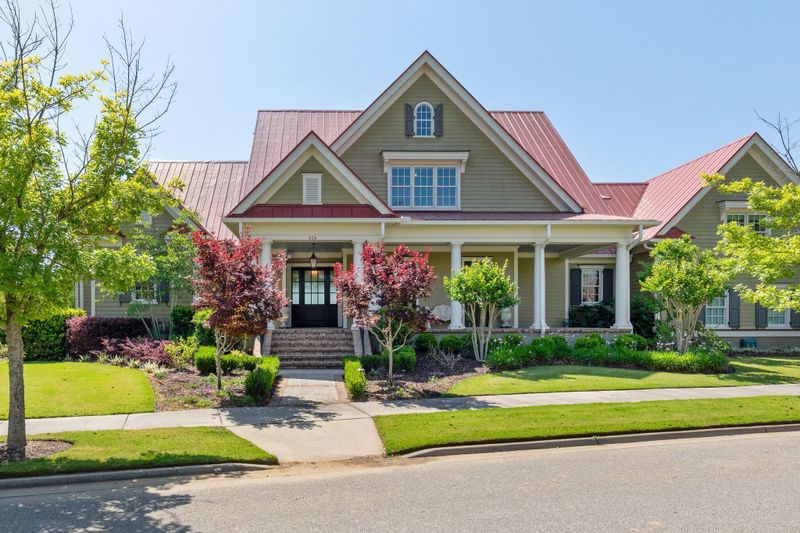
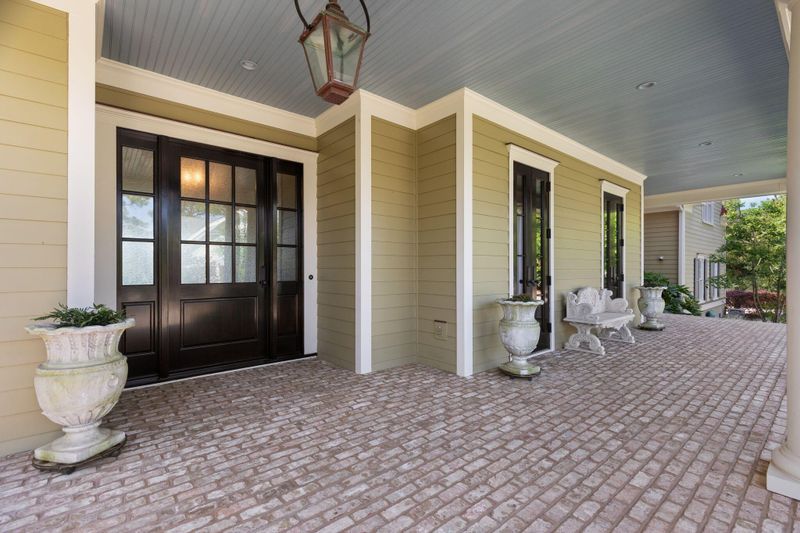
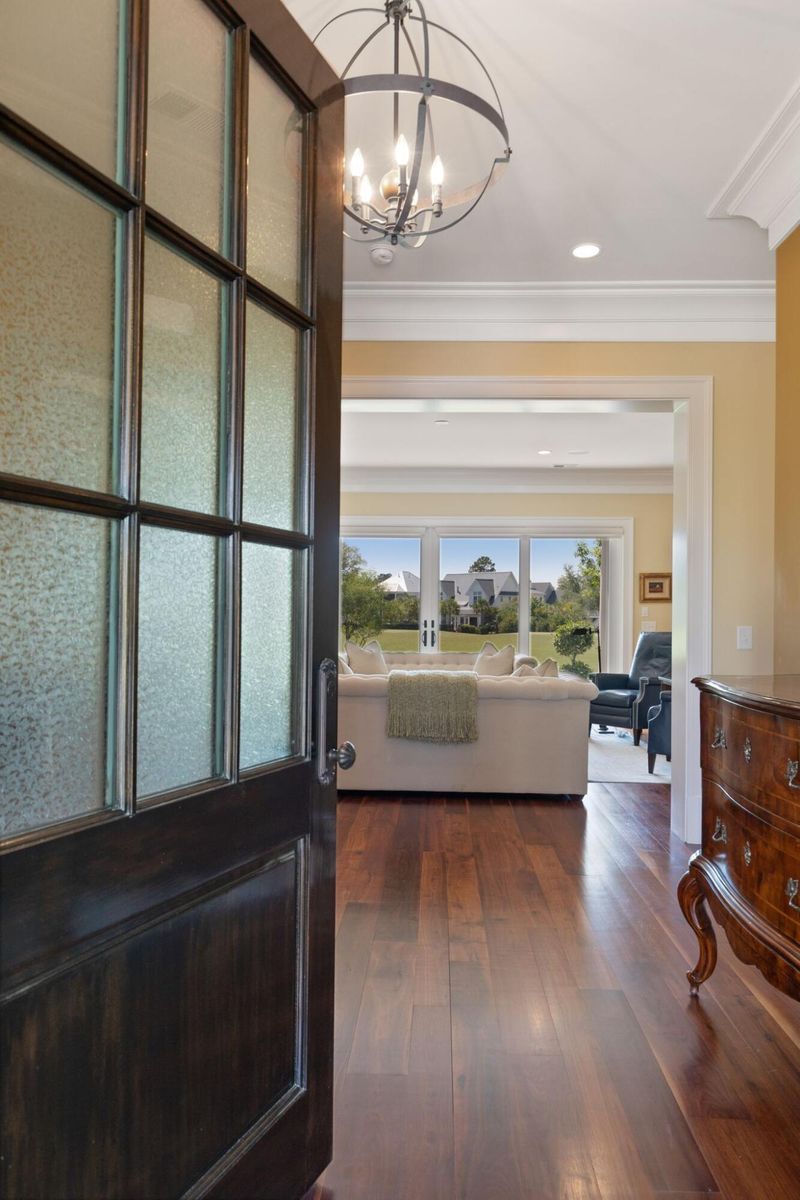
Listing details for 424 Lesesne St, Charleston, SC 29492 : This sophisticated and elegant custom home located on a large corner lot in Daniel Island's sought-after country club neighborhood reflects the magical merging of inspiration and architecture. This gem has immense curb appeal with its lush, professional landscaping featuring Japanese maple trees framing the walkway. The inviting and expansive front porch exudes warmth and charm and features New Orleans brick, a hanging glass lantern and handsome mahogany door.As you enter the foyer you will be instantly drawn to the open and airy great room with its breathtaking views of the emerald fairways and a lovely and serene pond. The open floor plan integrates the great room, dining room and kitchen, creating an ideal space for entertaining. Relax by a cozy fire in the great room, featuring a gas fireplace flanked by built-in cabinets and shelves above. The dining room is accented with attractive brick columns and flows seamlessly to the fabulous kitchen. The gourmet kitchen is clad with Thermador appliances, lovely granite countertops with handmade ceramic tile backsplash, a farm sink and custom cabinets complemented with a few seeded glass fronts for showcasing favorite items. In addition, an attractive and large island counter made of distressed wood block as well as a pot filler located above the gas range with griddle make for added convenience. Advantageously located off the kitchen you will find a large, walk-in pantry with a barn door and a generously-sized mud room/laundry room leading to the attached 3 car garage. Relax in the den that boasts beautiful limestone tile flooring and a gorgeous cedar beam ceiling. Custom cabinetry adorns both walls with an ice maker and sink. The lovely pocket doors provide quiet or privacy when needed. Also located on the first floor is the master retreat presenting a sliding door leading to a private porch, an en-suite bath with his and hers vessel sinks with basin faucets, natural stone, an oversized frameless glass shower and a heated towel rack. Upstairs you will find two large bedrooms with stunning and expansive views of the lush Ralston Creek Golf Course and a tranquil pond and are connected by a Jack n' Jill shower room ( each room has its own sink and toilet) featuring a beveled tile shower and custom shelving for storage. Above the 3 car attached garage you will find the fourth bedroom, a full bath and an office space which could also serve as a guest room. This beautiful home presents walnut floors of varying widths and a distressed finish which lend to its "old world" feel. Three sets of sliding doors lead to an abundance of outdoor entertaining space including a screened porch with floor to ceiling stone surround and a gas log fireplace (can be converted to wood-burning), a covered porch and patio with gas hook-up. Epay decking on the rear porches provides a beautiful, maintenance free look. Additional features include: speaker system throughout most of the first floor and screened porch, 3 HVAC systems with 4 separate temperature zones (1st floor, 2nd floor, master, FROG) and a copious amount of storage space (over 800 SF) in the second floor attic which can easily be converted to a conditioned living space if desired. -- Buyer pays a one-time neighborhood enhancement fee of .5% x sales price to Daniel Island Community Fund at closing and an estoppel fee to the Daniel Island Property Owners Association, Inc. Property Disclosure and Community Fund Disclosure are attached. Daniel Island resale addendum is also attached and will be required on offer to purchase.
Listing Updated : 04-02-2026 at 5:56 AM EDT
Listing Provided By

Edie Coupe, Daniel Island Real Estate Co Inc

Properties displayed may be listed or sold by various participants in the MLS

Source

CTMLS, MLS#: 22011338

Is this your home?

Claim it to unlock a private owner dashboard, track your equity, and get a free monthly value report.

Comments
Is this your home?

Claim it to unlock a private owner dashboard, track your equity, and get a free monthly value report.

Property History

DateEventPrice
7/1/2022
Sold
$2,500,000
$590/sqft
Source:CTMLS #22011338
5/4/2022
Listed for sale
—
Source:CTMLS #22011338
9/11/2019
Sold
$1,620,000
$382/sqft
Source:CTMLS #19014810
5/20/2019
Listed for sale
—
Source:CTMLS #19014810
7/6/2015
Sold
$1,312,526
$310/sqft
Source:CTMLS #1329122
11/15/2013
Listed for sale
—
Source:CTMLS #1329122

Location of 424 Lesesne St, Charleston, SC 29492

Streetview of 424 Lesesne St, Charleston, SC 29492

Mortgage Calculator
Listing Price
Down Payment
Interest Rate
Is this your home?

Claim it to unlock a private owner dashboard, track your equity, and get a free monthly value report.

Comments

Homes Similar to 424 Lesesne St, Charleston, SC 29492

Sold Homes Similar to 424 Lesesne St, Charleston, SC 29492

IDX information is provided exclusively for personal, non-commercial use, and may not be used for any purpose other than to identify prospective properties consumers may be interested in purchasing. Copyright Charleston Trident Multiple Listing Service, Inc. All rights reserved. Information is deemed reliable but not guaranteed.
HomeCharlestonDaniel Island
What's your home worth today?
Have our local Realtors give you a FREE Comparative Market Analysis