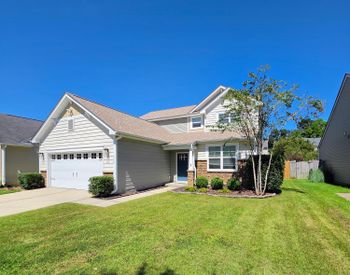
Description of 4228 William E Murray Blvd, Charleston, SC 29414
Listing details for 4228 William E Murray Blvd, Charleston, SC 29414 : The Ravenwood floor plan by Pulte Homes is a stunning Charleston Single-Style Home that combines elegance and functionality. With its two front porches and gas lanterns, this home exudes Southern charm. Inside, the layout is designed to accommodate both entertaining and everyday living.As you step into the home, you'll find a front dining room perfect for hosting dinner parties. This space is adorned with wainscoting and features a tray ceiling, creating a sophisticated ambiance for formal gatherings. It provides an ideal setting for enjoying delicious meals with friends and family.The heart of the home is the updated gourmet kitchen. Boasting a 5-burner gas cooktop, a large corner pantry, and a spacious granite center island, this kitchen is a dream come true for any homechef. It offers ample counter space for food preparation and a perfect flow that connects the eat-in kitchen, living room, and outside back porch. Whether you're hosting a casual get-together or a lively gathering, this kitchen is well-equipped to handle all your entertaining needs.
The first-floor master bedroom is a private retreat. It offers a tranquil escape from the daily hustle and bustle, allowing you to unwind and recharge. The master bathroom is equally impressive, featuring a generously sized shower, a transom window that floods the space with natural light, and dual sinks for added convenience. An additional linen closet provides extra storage space to keep your essentials organized.
Upstairs, a large loft awaits, offering endless possibilities. With its upgraded railings, it serves as a versatile space that can be tailored to your specific needs. To the left of the loft, you'll find a smaller area perfect for a small office or a cozy reading nook. The larger section of the loft, measuring over 17x19 feet, can be transformed into a game room or a media area, allowing for hours of entertainment and relaxation.
The second floor also accommodates three bedrooms, offering roomy dimensions and ample storage. One of the bedrooms boasts its own bathroom, making it an excellent option for guests or a secondary primary suite. The other bathroom is thoughtfully designed to be shared by the remaining secondary bedrooms, ensuring convenience and privacy for everyone.
The second-floor front porch brings in natural light and refreshing breezes, creating an inviting atmosphere on the upper level. It's a delightful spot to enjoy your morning coffee.
Outside, the fenced backyard provides a private oasis. With a wood fence enclosing the space, you can enjoy peace of mind and seclusion. The two-car detached garage offers convenience and additional storage with its extra shelving. The backyard also features a grill pad and gas line, making hosting barbecues and outdoor gatherings easy.
With its beautiful design, thoughtful layout, and attention to detail, the Ravenwood floor plan by Pulte Homes is a remarkable choice for those seeking a Charleston-inspired home that seamlessly blends elegance and functionality.
Carolina Bay features three pools with Oyster Pavilions, a three-acre park with a Tot Lot, and miles upon miles of walking trails. In addition to great recreational options for you, your furry friends will surely enjoy the fenced dog park. This is an active community with Food Truck Fridays and holiday fairs in the park.
Carolina Bay is located directly off Highway 17, three miles from I-526, eight miles to Downtown Charleston, and 20 minutes from Charleston International Airport.