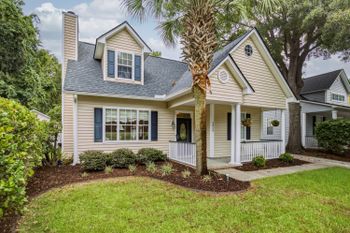
Description of 4220 Coolidge St, Mount Pleasant, SC 29466
Listing details for 4220 Coolidge St, Mount Pleasant, SC 29466 : BACK ON THE MARKET as contingency was not fulfilled by buyers. Don't miss this opportunity to live in the exclusive Waverly section of Hamlin Plantation on a quiet street with your own private in-ground, gunite salt water pool! This home is IMMACULATE, practically NEW and offers 5/6 bedrooms 4 full bathrooms and is situated on one of Waverly's largest lots! Floor plan is the popular ''Danbury'' and has all the finishing touches plus tons of builder and homeowner upgrades. Oversized dual covered porches off the front of the home lead to the grand entryway which opens to the spacious first floor. The first floor offers a generously sized office/play room/living room with extra storage space, separate mud/utility room with custom seating, shelving, storage and sink while connecting to te, large formal dining room with wainscoting detail, fully equipped wine bar including dual zone wine refrigerator and under cabinet lighting, oversized family room with gas log fireplace and beautifully equipped kitchen with upgraded granite, appliances, soft-close cabinet shelves and drawers, custom hood, under cabinet lighting, walk-in pantry and separate eating area! Off the kitchen awaits your YEAR-ROUND PARADISE; large screened-in porch overlooking the new, custom, gunite, in-ground, saltwater, self-cleaning, low-cost electric HEATED pool with a soothing waterfall and lush tropical landscaping! Swim year round!! Backyard offers plenty of room for pets and entertaining with a large paver patio, grilling area, separate storage area and backs to a salt water tidal pond loaded with Redfish, Trout, Flounder, Mullet, Pinfish, Shrimp, Crabs and more! A beautiful hardwood staircase leads to the second floor with large FROG, large storage area, 2 nicely sized bedrooms joined by a Jack and Jill bathroom, a separate, conveniently located laundry room and luxurious Master Suite. Large master suite with tray ceiling overlooks the salt water estuary below. Connected to the master suite is your GIGANTIC master en-suite flanked by dual vanities, private bathroom and oversized tub and shower with sitting ledge. Also included in the en-suite are dual walk-in closets with plenty of room! The completely finished third level is a separate get-away with its own private bathroom and closet. Third level could be used as a mother-in-law suite, teenage get-away, or large home office. Lastly, the two car garage has a custom built loft for more storage space as well as custom workbench! Don't miss this RARE property while rates are still LOW! This home is spotless! Why waste time building your own pool when you can have this all built into one mortgage!? Other details include: crown molding oversized 8' doors, 10' ceilings, indoor/outdoor surround sound, plantation shutters, built-ins, irrigation system, security system, four zone HVAC, hurricane shutters, gutters, site-finished hardwood floors, custom window treatments, tile backsplash, transferable termite bond and more!