Description of 4217 Sawgrass Dr, Charleston, SC 29420
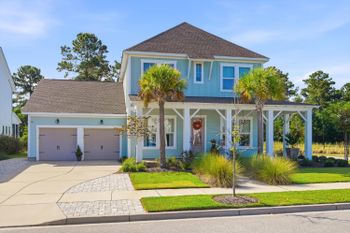
Listing details for 4217 Sawgrass Dr, Charleston, SC 29420 : This spectacular executive estate is located on the second fairway of the award-winning Arthur Hills designed golf course in the Coosaw Creek Country Club. A complete renovation in 2016 resulted in a fabulous open concept four-bedroom, four-and-a-half-bathroom home that works well for a family and provides ideal entertaining space. The kitchen was completely gutted during the renovation and no expense was spared in outfitting it from top to bottom with intricate coffered ceilings, all new cabinets, elegant quartz countertops and gorgeous travertine flooring as well as top of the line Viking commercial appliances that will delight any aspiring chef whether cooking a family meal or preparing to host a large dinner party.A spacious great room complete with built in bookshelves/cabinets, a fireplace and formal dining room with beautiful, coffered ceilings and new heart of pine flooring completes the downstairs living areas. Also on the first floor is a private office, guestroom with an ensuite and a half bath.
Ascending the stairs with its beautiful wrought iron pickets leads you to the completely remodeled upstairs where you will find a primary bedroom with a fireplace, an oversized primary bathroom, an extra-large primary closet, an exercise room, a spacious game area, two sizable guest bedrooms and two additional baths.
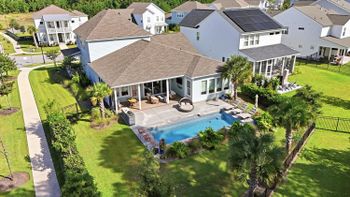
Exiting out one of two sets of double French doors on the ground floor you enter a backyard oasis beginning with a fully screened in porch complete with an outdoor kitchen your bar-b-que enthusiast will drool over. The 56" four burner Alfresco grill, dual side burners and Kamado smoker conveys with the home. A Jacuzzi on the large back porch provides excellent relief after a "strenuous" day on the golf course.
Walking down the steps from the porch takes you to a gorgeous outdoor living and entertaining space that was created in 2022 and includes a large outdoor fireplace with seating area (cushions and pillows convey) where the homeowner's family and friends can enjoy a warm fire on those cool autumn and winter nights. During the summer you will find yourself cooling off in the stunning inground swimming pool or relaxing on the tanning ledge that accommodates four pool recliners all while listening to the soothing sounds of the pondless waterfall as the stress of the day melts away. For those golf enthusiasts there is a large putting green to sharpen your short game skills. Among the well-appointed landscaping are BlackBerry, raspberry and grape vines.
The kitchen appliances boasts a Bosch 800 series 3 rack dishwasher and Viking commercial appliances, (48" 6 burner and grill cooktop, 30" double oven, Microwave and 36" tower refrigerator and 30" tower freezer). The 2016 renovation included adding a tankless water heater, whole house water purification system and whole house automatic transfer generator. Additionally, a third car garage was added, and the entire garage was upgraded with storage cabinets, work bench and an epoxy finish on the floor. Also, during that renovation, the electrical service was upgraded, and the house was rewired, replumbed, reinsulated, reroofed and new HVAC units were installed. The home is fully wired with CAT6 ethernet cabling, has in-ceiling speakers in many of the rooms, mesh wireless WIFI and a whole home audio system. Rounding out the 2016 renovations are natural stone countertops and floors in all the bathrooms, new solid core interior doors and new windows. The backyard is plumbed for a MesquitoNix organic automatic misting system. An added benefit is this home does not require flood insurance.