Description of 407 Rowley Ln, Summerville, SC 29486
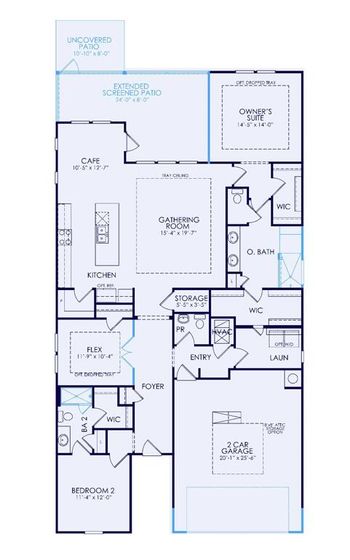
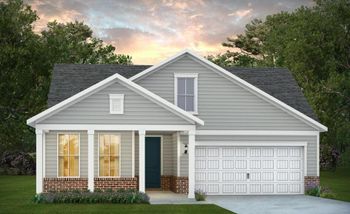
Listing details for 407 Rowley Ln, Summerville, SC 29486 : Perfectly situated on a picturesque pond homesite, this impressive Webster floor plan offers an exceptional combination of thoughtful upgrades, designer details, and a great floor plan with over 3700 sq ft. 5 bedroom, 4.1 bath plus a 15x15 2nd level family room. Gourmet kitchen featuring an oversized 10-foot island, quartz countertops, tiled backsplash, stainless steel appliances, pot filler, and generous walk-in butlers pantry. A brand-new refrigerator, recently purchased by the seller, will convey with the home. The kitchen flows seamlessly into the light-filled family room, where a custom shiplap fireplace topped with a white oak mantel creates a beautiful focal point. A sunroom just beyond provides a peaceful spot to enjoy your morning coffee.A main-level bedroom and full bath offer wonderful flexibility for overnight guests, a private home office, or extended family. Upstairs, 21 x 18 primary suite offers a true retreat, complete with a private balcony, tray ceiling, dual walk-in closets and luxury bath ensuite. Three additional bedrooms provide plenty of room for family and guests, including one with a private en-suite bath and two connected by a Jack-and-Jill bathroom. All-new laminate flooring throughout the upper level just installed. 2nd floor laundry room with new washer/dryer set to convey. Fully fenced backyard backs to the tranquil pond, creating a wonderful setting for outdoor gatherings or simply enjoying a little quiet time at home. Additional enhancements include smart home technology, lawn irrigation system, custom storage solutions, a reverse osmosis water filtration system & upgraded garage w/durable epoxy flooring. Tankless Water Heater and Reverse Osmosis System. Neighborhood pool, cabana, fire pit and playground, residents also enjoy more than 12 miles of scenic walking and biking trails. Quick Close Possible. Truly a gorgeous, Must See Home!