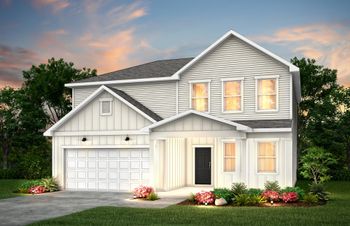
Description of 407 Four Seasons Blvd, Summerville, SC 29486
Listing details for 407 Four Seasons Blvd, Summerville, SC 29486 : Lakefront living in one of Four Seasons most popular models, the Mont Blanc! No need to wait 10 months to build and pay more, this home is in perfect move-in ready condition and is less than 2 years old! Featuring 2 bedrooms, 2.5 bathrooms, den with double French doors, sunroom, covered patio, pergola, 3 car oversized garage and a beautiful view of the lake from almost every window! From outside to inside this one as it all, as you approach the front door you will notice a full front porch and upgraded stone exterior detail. The pride of home ownership is immediately displayed so prepare to be wowed! A defined and expansive foyer sets the scene immediately. Soaring 11 foot ceilings and 9 foot doors takes the term ''open-concept living'' to the next level.The heart of the home is the kitchen, complete with a massive center island, Quartz countertops with bevel edge, upgraded painted cabinetry, pull out drawers in the lower cabinets, built-in cabinet for trash and recycling, tiled backsplash, 5 burner gas cooktop, microwave, dishwasher, double wall ovens, French door with bottom freezer refrigerator, custom pendant lighting, Moen faucet, under mount sink, and bronze hardware package. Five inch hardwood flooring extends from the foyer, to the kitchen, great room, sunroom, bedrooms, and hallways. Gorgeous lake views from the main living areas of the home and also the master bedroom. A stately tray ceiling highlights the great room and dining room. A 9 foot sliding door form the dining area to the covered porch and pergola makes this home ideal of entertaining creating an easy flow in and out of the back of the home. If you enjoy having friends and family over, this is home for you! The master suite is tucked in the back corner of the home and offers the perfect owner's retreat with an oversized, walk-in tiled shower, framed mirror, custom lighting, dual vanities and sinks, large walk-in closet, separate water closet, and tray ceiling round out the master suite. The guest suite with attached bathroom is towards the front of the home offering guests maximum privacy and an environment that extremely welcoming and comfortable. The den is complete with double French doors, this room has plenty of space to make this room multi-purpose, and tons of natural light. Double pantries and amply sized laundry room/mud room leads you to an oversized 3 car garage with plenty of space for a golf cart, workshop, or additional storage for kayaks and lake toys! All appliances, custom lighting, window treatments, and ceiling fans convey. This one has it all and shouldn't be missed, come see it today!