Back to Search
4053 Aspera Dr, Summerville, SC 29483
Sold for $547,500
4053 Aspera Dr, Summerville, SC 29483
Sold for $547,500
4053 Aspera Dr, Summerville, SC 29483

4053 Aspera Dr Summerville, SC 29483

$547,500

CLOSED
Beds
2
Baths
2
Sqft
2,018
Acres
0.15
Year
2020
Close Date
Aug 4, 2023
Property Type
Residential
Sub Type
Single Family Detached
Per Square Foot
$271
Date Listed
Jul 11, 2023

Description of 4053 Aspera Dr, Summerville, SC 29483

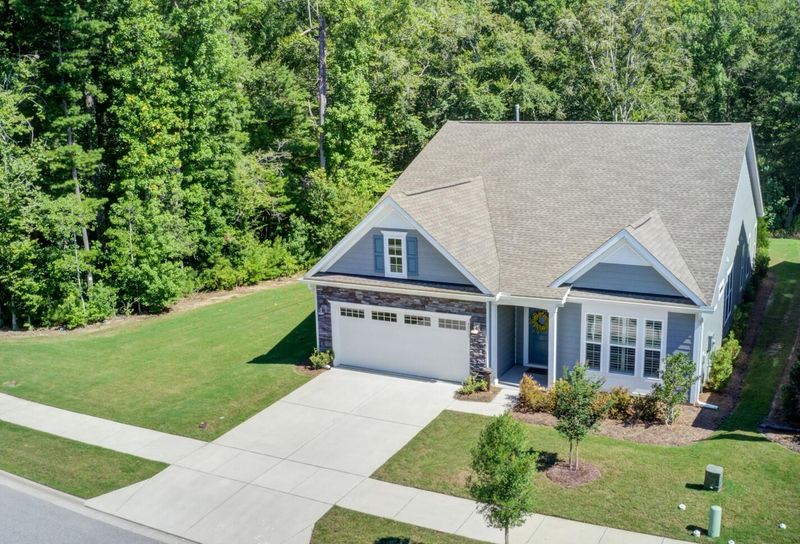
Listing details for 4053 Aspera Dr, Summerville, SC 29483 : Welcome to Cresswind at The Ponds, where active adult living meets charm and tranquility! This is the popular Fir floor plan which is spacious, open, and the perfect plan for entertaining. Enjoy the view from the kitchen and great room with abundant windows in the back flowing out unto the private outdoor oasis. The homeowners added a beautiful touch with the ceramic tile floors on the screen porch. This is a truly unique home site situated with woods to the back AND the side of the home. This offers seclusion that only a few homes in Cresswind have.The community's allure lies in the captivating natural surroundings. The quintessential Charleston Charm invites you into the community lined with majestic Live Oaks and a picturesque landscape.The seamless flow of the Fir floor plan creates an inviting and comfortable ambiance, perfect for entertaining guests or enjoying quiet evenings with loved ones. The one-level layout ensures convenience and accessibility for all. Notice the plantation shutters and numerous designer upgrades which accent the Southern Style. The primary bedroom is generously sized and situated in the back of the home for added privacy and views, and talk about a chef's kitchen! This home's gorgeous gourmet kitchen provides both inspiration and functionality. With high-end appliances, ample counter space, and an abundance of storage, this kitchen is a dream come true. Let's not forget the spacious pantry, ensuring that all your ingredients and cooking essentials are neatly organized and easily accessible. Enjoy walking or a golf cart ride with miles of trails and protected conservancy. Additionally, residing in Cresswind at The Ponds means access to an exceptional lifestyle. The private club and amenities provide a plethora of opportunities for recreation and socializing. Whether you desire an active day filled with fitness classes and outdoor adventures or prefer to unwind by the pool or in the welcoming clubhouse, you'll find a perfect balance of activities to suit your preferences. A full-time social director means fun and activities at your service, your social calendar will always be brimming with exciting events and opportunities to connect with neighbors and friends. Residents can enjoy the amenities at The Ponds as well which provides a resort style pool for the grandkids and families. This community has it all! Don't miss out on this exceptional opportunity to make this lovely and serene home your own. Experience the perfect blend of natural beauty, active living, and a strong sense of community. Arrange a tour to take the first step towards embracing the vibrant and fulfilling lifestyle that awaits you in this coveted 55 plus community. All appliances are included. Some special features include: Extremely rare home site/partial pond view Plantation shutters on many windows Ceiling Fans Ceramic Tile on enclosed Screen porch Patio Extension Hard surface flooring throughout (no carpet) Gourmet Kitchen with Gas Cooktop Frameless Shower and handheld in primary bath Upgraded granite in kitchen and primary bathroom Tankless on demand Hot Water Heater 10 Year Structural Warranty **Furniture could be included with full price offer if desired. Please see documents for additional information. **
Listing Updated : 04-02-2026 at 4:54 AM EDT
Listing Provided By

Christina Rollyson, Keller Williams Realty Charleston West Ashley

Properties displayed may be listed or sold by various participants in the MLS

Source

CTMLS, MLS#: 23015652

What's this home worth?

National portals guess with an algorithm. We price it from actual closed sales on your street.

Your home value estimate
$485K – $659K
Exact number$2,845,000

Want an exact number? Use an Agent, not an algorithm.

Is this your home?

Claim it to unlock a private owner dashboard, track your equity, and get a free monthly value report.

Comments
What's this home worth?

National portals guess with an algorithm. We price it from actual closed sales on your street.

Your home value estimate
$485K – $659K
Exact number$2,845,000

Want an exact number? Use an Agent, not an algorithm.

Is this your home?

Claim it to unlock a private owner dashboard, track your equity, and get a free monthly value report.

Property History

DateEventPrice
8/4/2023
Sold
$547,500
$271/sqft
Source:CTMLS #23015652
7/11/2023
Listed for sale
—
Source:CTMLS #23015652

Location of 4053 Aspera Dr, Summerville, SC 29483

Streetview of 4053 Aspera Dr, Summerville, SC 29483

Mortgage Calculator
Listing Price
Down Payment
Interest Rate
What's this home worth?

National portals guess with an algorithm. We price it from actual closed sales on your street.

Your home value estimate
$485K – $659K
Exact number$2,845,000

Want an exact number? Use an Agent, not an algorithm.

Is this your home?

Claim it to unlock a private owner dashboard, track your equity, and get a free monthly value report.

Comments

Homes Similar to 4053 Aspera Dr, Summerville, SC 29483

Sold Homes Similar to 4053 Aspera Dr, Summerville, SC 29483

IDX information is provided exclusively for personal, non-commercial use, and may not be used for any purpose other than to identify prospective properties consumers may be interested in purchasing. Copyright Charleston Trident Multiple Listing Service, Inc. All rights reserved. Information is deemed reliable but not guaranteed.
HomeSummervilleThe Ponds
What's your home worth today?
Have our local Realtors give you a FREE Comparative Market Analysis