
Back to Search
4 Skyeman Dr, Charleston, SC 29414
Sold for $319,500
4 Skyeman Dr, Charleston, SC 29414
Sold for $319,500
4 Skyeman Dr, Charleston, SC 29414

4 Skyeman Dr Charleston, SC 29414

$319,500

CLOSED
Beds
3
Baths
3
Sqft
2,257
Acres
0.45
Year
1986
Close Date
Nov 9, 2018
Property Type
Residential
Sub Type
Single Family Detached
Per Square Foot
$142
Date Listed
Sep 26, 2018

Description of 4 Skyeman Dr, Charleston, SC 29414

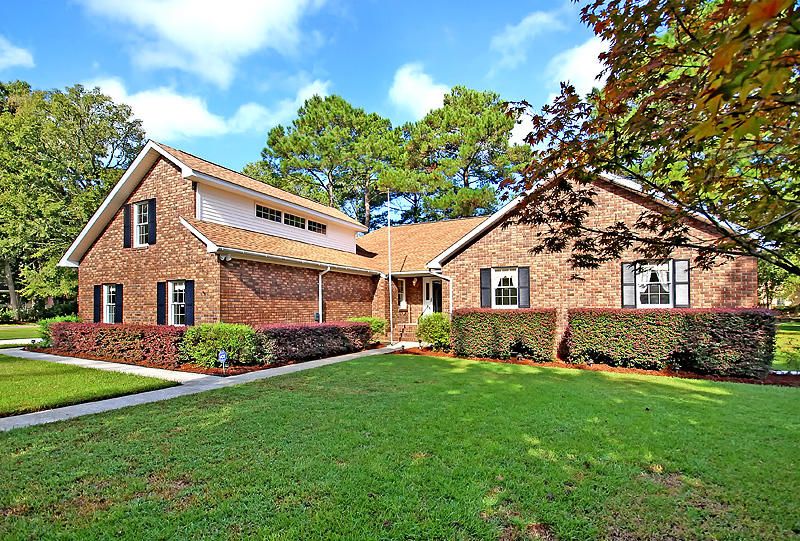
Listing details for 4 Skyeman Dr, Charleston, SC 29414 : This home was built in 1986 and has been owned by the same family. The man of the house, who we will refer to as Dad, oversaw the construction in his meticulous way to be sure each detail was built with exacting standards and measurements of that era of construction. What resulted was a well-built house which was meticulously maintained thru-out the years most recently a new roof in 2015, new HVAC system in 2008, and water heater replaced in 2016. In the earlier years, Dad added his small touches such as a carpeted strip to prevent the wall in the garage from being marred by the car door opening. The hanging rabbit's foot that showed Mom where to stop the car when parking in the garage. Dad made sure a bathroom and sink were added inside the garage as he would spend many days working onprojects there and in the yard. Situated on a cul-de-sac on a large lot with .45 acre, this mostly brick ranch includes a FROG with built in shelving and a step-in closet. This can be used as a bedroom if desired. However, this room may be more suitable for an office area, playroom, homeschool room, or hobby area. Fantastic amounts of storage are accessible from this room. Step into the attic from here and you will be amazed by all the floor space for storage. The foyer greets you in all it's 80's splendor with genuine flagstone flooring. The living room nearby offers plenty of gathering space for family and guests and features a cathedral ceiling with wood beam at top, eyeball canned lighting, and a full brick fireplace with a raised hearth and mantle. Through a 4ft wide opening adjacent to this space is the eat-in kitchen offering plenty of cabinets and counter top space. Just off the foyer and open to the kitchen is the dining room with space for all the dining room furniture and plenty of seating. Access to the laundry room is just off the kitchen and includes a pantry cabinet and additional cabinets above the washer and dryer. Just a few steps from here brings you into the garage. The Master Bedroom is at the opposite end of the house and offers a functionally sized walk-in closet, a his and her vanity, and a deep cabinet and built-in hamper. The spacious secondary bedrooms are on the same side of the house and both share a large bathroom with long vanity, built-in cabinet, and zero entry tiled shower. An additional linen closet is nearby this bathroom and offers lots of storage area. A coat closet is thoughtfully placed nearby the front door in the foyer. The screen porch can be accessed through the kitchen or the living room. This is the perfect place to relax and enjoy the large peaceful backyard adorned with large trees. Mom always enjoyed all the birds that came by to visit inside the fenced in yard. The shed offers more storage for the landscaping equipment and tools. Located in Shadowmoss Plantation with winding roads, mature trees, and a variety of home styles. This area of Shadowmoss no longer has an HOA and therefore no HOA fees. Shadowmoss boasts it's very own 18 hole golf course, clubhouse, and pool all with optional paid membership. Dad and Mom's much-loved home of the past is now available for you to enjoy and begin the next chapters of it's cherished story. But hurry! This opportunity is not likely to last for long.
Listing Updated : 04-02-2026 at 3:42 AM EDT
Listing Provided By

Tracy Evangelista, Carolina One Real Estate

Properties displayed may be listed or sold by various participants in the MLS

Source

CTMLS, MLS#: 18026490

Is this your home?

Claim it to unlock a private owner dashboard, track your equity, and get a free monthly value report.

Comments
Is this your home?

Claim it to unlock a private owner dashboard, track your equity, and get a free monthly value report.

Property History

DateEventPrice
11/9/2018
Sold
$319,500
$142/sqft
Source:CTMLS #18026490
9/26/2018
Listed for sale
—
Source:CTMLS #18026490

Location of 4 Skyeman Dr, Charleston, SC 29414

Streetview of 4 Skyeman Dr, Charleston, SC 29414

Mortgage Calculator
Listing Price
Down Payment
Interest Rate
Is this your home?

Claim it to unlock a private owner dashboard, track your equity, and get a free monthly value report.

Comments

Homes Similar to 4 Skyeman Dr, Charleston, SC 29414

Sold Homes Similar to 4 Skyeman Dr, Charleston, SC 29414

IDX information is provided exclusively for personal, non-commercial use, and may not be used for any purpose other than to identify prospective properties consumers may be interested in purchasing. Copyright Charleston Trident Multiple Listing Service, Inc. All rights reserved. Information is deemed reliable but not guaranteed.
HomeCharlestonShadowmoss
What's your home worth today?
Have our local Realtors give you a FREE Comparative Market Analysis
