Description of 3812 Fifle St, Mount Pleasant, SC 29466
Listing details for 3812 Fifle St, Mount Pleasant, SC 29466 : READY OCTOBER 2015!This home is a beautiful low-country style fully custom home with a very spacious FULL FRONT PORCH for that warm, quiet evening relaxing, reading a book, or sipping sweet tea! The Moultrie C is 3594 gorgeous square feet of luxury living. In addition to the main house, we're also including a much sought after finished room over the detached 2 car garage which will add an additional 528SF to the finished space - for a total of 4122 custom built square feet! The Moultrie C and the dwelling unit over the garage will have a total of 6 possible bedrooms, 4 full baths and 1 half bath.READY END OF OCTOBER 2015!
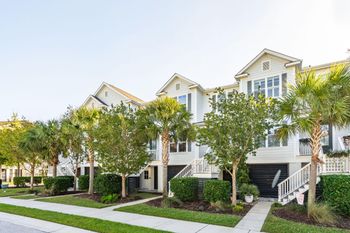
First floor features a formal entry way, large formal dining room, beautiful open family room, kitchen, and breakfast room space, a full luxurious master suite, a gas fireplace with custom mantle, built-in shelving in family room, a butler's pantry, a huge walk-in storage pantry, a stunning custom crafted coffered ceiling, a cozy powder room, and a rear screened in porch with private rear wooded views. This home will meet the most discerning buyer's expectations with custom interior wood trim appointments, stainless steel kitchen appliances, a large granite center island with off-white Maple panel cabinets with soft close drawers. Upstairs the luxury continues with a large hardwood landing and sitting area, three additional generous bedrooms plus an open media room/extra sleeping space all of which have direct access to the two custom crafted full baths. The additional 528 square feet over the garage can be used as creatively at your own imagination! Think office, man-cave, she-shed, visitor quarters, music studio â€" the list is endless! There's a full bath in the finished space and a closet â€" truly an incredible investment for the future. The special appointments are too much to mention â€" please see the agents for details. This home sits on .31 acres and backs to tall trees and protected space. The front of the home is a charmer with three second floor dormers adding character to the exterior and light to the 2nd floor interior space. This is an energy efficient home â€" come and take a peek! Design book is available upon request.
PHOTOS SHOWN ARE OFTEN A SIMILAR PLAN BY SAME BUILDER. PHOTOS ARE DISPLAYED TO SHOW EXAMPLES OF THIS BUILDER'S QUALITY AND DO NOT NECESSARILY DEPICT THIS PARTICULAR PLAN ON THIS HOMESITE.
Welcome to the CUSTOM RIVERSIDE SECTION of Carolina Park in Mt. Pleasant, SC! Located about 10 minutes from Isle of Palms and Towne Centre, and only 20 minutes from Downtown Charleston, Carolina Park offers a truly remarkable living experience. Residents enjoy the comforts of thoughtfully designed neighborhoods along with abundant recreation space, an array of amenities & a convenient coastal location.
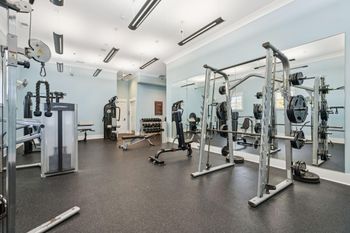
With its convenient Mt. Pleasant address, abundant natural beauty, friendly neighbors and endless array of amenities and conveniences, Carolina Park provides residents with a true sense of community. Schools are within walking or bike riding distance, neighbors share conversations on wide front porches, and opportunities for relaxation and recreation are around every corner. Drive your golf cart to the Jr. Olympic Size swimming pool! In keeping with our commitment to connectivity, Carolina Park was designed with a network of miles of pedestrian walkways along attractive streetscapes so that residents can enjoy spending time outdoors. Plans for the Town Center include boutique shops, restaurants and services, and a Charleston County 40,000 sq. ft. library! All prices and features are subject to change without notice.