Description of 3759 Saint Ellens Dr, Mount Pleasant, SC 29466
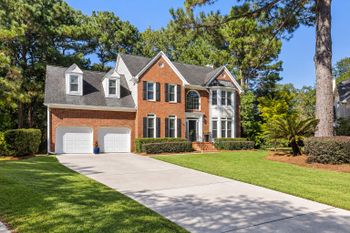
Listing details for 3759 Saint Ellens Dr, Mount Pleasant, SC 29466 : Tucked among the Winding, Tree-Lined Roads of Mount Pleasant's Peaceful Darrell Creek Community, this Stunning 3-Story Custom Home features a Backyard Paradise Oasis with a Heated Private Swimming Pool ** This One-of-a-Kind Hidden Gem is Situated on a .8 Acre Cul-de-Sac Lot, Just 8 Minutes to Mt. Pleasant Schools ** As a Primary Residence, the Property Taxes for this Amazing Home should be Less than $5,500 ** This Home's Rocking-Chair Front Porch creates a Stunning First Impression, Complete with Ceramic Tile Floors and a Trio of Mahogany Double Doors that Welcome you into the Foyer & Great Room ** Step Inside the Great Room to Discover a Soaring & Ornate Coffered Ceiling, a Granite Gas Fireplace with Custom Mantle, Built-in Surround Sound that Integrates throughout the Main Level, 2ndStory Windows with Energy Efficient Filming, and Well-Appointed, Newly-Refinished Tiger Wood Flooring with Convenient Floor Outlets. You'll Fall in Love with the Romantic "Juliet" Balcony over the Kitchen, which Overlooks the Main Living Space ** The Windows in this Immaculate Home are Energy Efficient & Tinted for Privacy ** The Chef's Fully Renovated Kitchen is featured as the Heartbeat of this Bright, Open Floorplan and boasts a Kitchen Island with Breakfast Bar Seating & Microwave Drawer, Brand New Quartz Countertops, 2 Kitchen Pantries, and State-of-the-Art Stainless Steel Appliances that include Dual Wall Ovens & a Cooktop with 5 Propane Burners & Pot-filler Above ** Throw your Dinner Parties in the Formal Dining Room just off the Kitchen, which includes a Full Butler's Pantry with Built-in Shelving ** Take your Entertaining to the Relaxing, Sun-filled Screened Porch with All-Season Sliding Panels or the Dedicated Media Room which features a Wet Bar & an Abundance of Built-in Custom Shelving. The Home Theatre is Ready for an Immersive Movie Experience with an Integrated Surround Sound, 100" Sony Projector Screen, and 5 disk CD/DVD player with Full Audio Rack System, which all convey with the Home ** This Home's Gorgeous & Convenient Main Level Office is Embellished with a Coffered Ceiling, Built-in Speakers, Heavy Crown Molding, and Freshly Painted Walls ** Unwind after a long day in the Owner's Suite on the Main Level, which boasts a Dramatic Tray Ceiling, Separate Walk-in Closets, Dual Vanities, a Private Water Closet, and Bright, Newly-Painted Walls ** Ascend the Stairs with Iron-Rail Detailing to Discover 4 Additional Bedrooms, All with Adjoining En Suites & Large Closets with Built-in Shelving ** This Home is Perfect for your Entire Family and includes a Jack & Jill En Suite, as well as a Mother-in-Law Suite with Private 2nd Story Porch, Dual Vanities, a Separate Sitting Room, and a Hidden "Panic" Room, which could be used as a Climate-Controlled Storage Space ** On the Ground Level, you'll find an Additional Guest Bedroom & a Huge Game Room with Ceramic Tiles just off the Pool. The Downstairs can also act as a Full 2nd Mother-in-Law Suite ** No Expense was Spared in the Luxurious Landscaping Design, which includes 2 Mature Palmettos & a Crepe Myrtle in the Front Yard, as well as Concrete-Poured Planter Barriers & Accent Lighting. This Backyard Paradise is Enclosed with a Stone & Wood Masonry Wall with a Wrought Iron Double Gate and boasts a Private Resort-style Blue Haven Swimming Pool, Equipped with a Waterfall & Remote Controlling for the Heating & Color Lighting features. This Atmospheric, Well-Lit Oasis includes a Stone Fire Pit and is Surrounded by a Dozen Mature Palmetto Trees, Cypress Trees, and Bamboo with .3 Acres of Wooded & Protected Land Past the Masonry Wall, Ensuring Extra Privacy. The Fence, Wood Trim, and Exterior Wall Sconces have been Freshly Painted, and New Mulch has been added throughout the Property ** Entertaining in this Incredible Outdoor Space is Effortless with a Full Indoor/Outdoor Kitchen, Pantry, and 2 Grill Lines (One by the Pool & One on the Porch) ** This Amazing Home is Equipped with a Metal Roof, a Huge Driveway, a 6 Car Garage with 3 Sets of Garage Doors, a Dedicated Laundry Room with Sink & Built-in Desk on the Main Floor, a 2nd Full Laundry on the Ground Level, Integrated Smart House Functionality, a Central Vacuum System for Easy Clean up, Plantation Shutters, 4 Propane HVAC Units, an Irrigation System & Pump House on a Separate Well water Supply, 2 Rinnai Tankless Water heaters, a Workshop off the Garage, Generac Back-up Power supply (panel & gas line only), and an Elevator Shaft ($25K to Equip) ** The HOA in this Neighborhood is an Amazingly Affordable $500/year and Provides Homeowners with a Large Community Pool & Crab Dock. Boats, Motorcycles, and Golf Carts are all Permitted in this Non-Restrictive Neighborhood.