Back to Search
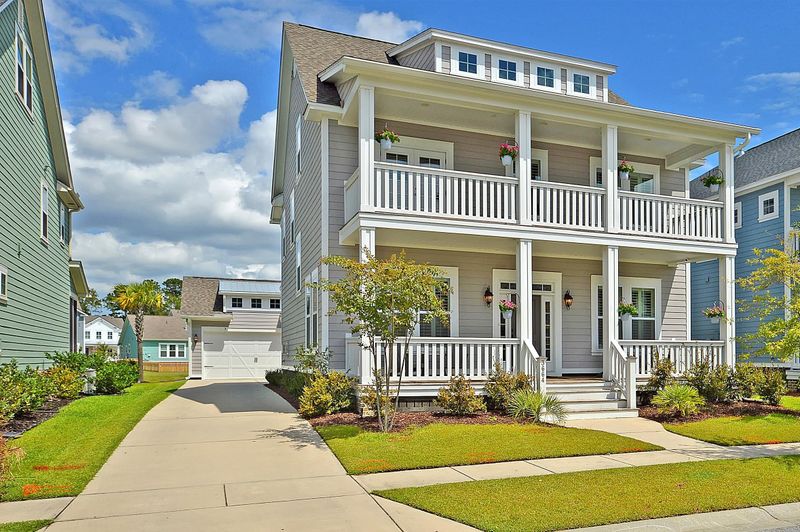
3664 Spindrift Dr, Mount Pleasant, SC 29466
Sold for $580,000
3664 Spindrift Dr, Mount Pleasant, SC 29466
Sold for $580,000
3664 Spindrift Dr, Mount Pleasant, SC 29466

3664 Spindrift Dr Mount Pleasant, SC 29466

$580,000

CLOSED
Beds
5
Baths
4
Sqft
3,413
Acres
0.16
Year
2016
Close Date
Mar 27, 2020
Property Type
Residential
Sub Type
Single Family Detached
Per Square Foot
$170
Date Listed
Dec 5, 2019

Description of 3664 Spindrift Dr, Mount Pleasant, SC 29466

Listing details for 3664 Spindrift Dr, Mount Pleasant, SC 29466 : March 4 * BACK-ON-MARKET due to buyers' house not closing. * Gorgeous Coosaw E plan with full double front porches. Located on a quiet section of Sprindrift Dr - little vehicle traffic! 5th bedroom with private bath is a wonderful guest suite, playroom, 2nd family room or man cave. Plenty of outdoor living areas for entertaining and relaxing. Two rear screened porches plus a 12 x 14 rock salt finished patio. ** Built by CalAtlantic in 2016, this home has High Impact Resistance Rated glass windows, 2 x 6 wall construction on main level, 1 x 8 baseboards; home office with French doors; Formal DR,; butlers pantry & spacious open kitchen. High quality KitchenAid stainless steel appliances includes counter-depth refrigerator, 36 inch gas cook-top and vented hood. Convection wall oven andconvection wall microwave and dishwasher with stainless tub and sturdy racks. Butlers pantry has Whirlpool wine/drink cooler & large double door pantry. Under cabinet lighting, lower pull-out drawers, double pull-out trash receptacle, plus large pantry cabinet to right of frig with 4 pull-outs in lower area and adjustable upper shelves with 4 door spice racks. Large peninsula island with pendant lighting, raised counter bar, deep stainless steel sink, Granite counters & recessed lighting. Spacious dining area in kitchen plus separate formal dining room. Ten foot smooth ceilings, 8 ft doors, Mannington Restoration series wide plank flooring on 1st level - Made in the USA. Hardwood treads on 1st level stairs. Plantation Shutters on main level, 2nd level bedroom & laundry room. Plantation blinds elsewhere. Open great room offers spacious living area with electrical floor outlet for furniture placement, gas log fireplace & custom built-in cabinets & shelves flanking the FPL. Ceiling fan & recessed lighting. Turned stair case with hardwood flooring on 1st flight and landing. Spacious U-shaped storage under the stairs. On the second floor you'll find the large master bedroom (easily accommodates a king size bed) with trey ceiling, fan and access to private screened porch. Overlooking back yard and peaceful pond. Dual master closets are large & separate from the bathroom. Luxurious master bath with spa-like tile shower with bench and two shower heads - one hand held and one rain head. Quartz counter top on raised vanity with dual sinks and a bank of drawers. Hall bath has dual sinks, steel tub & floor-to-ceiling tile surround. Spacious floor plan with good-sized comfortable rooms thru-out. Media room with private bath and walk-in closet can be BR #5 - guest suite, teen suite, playroom or flex-space. Eave storage off 2 walls. This home has great storage everywhere! Note: Just announced 2nd amenity area with pool slated on Maidstone, near Banning. Estimated 2 to 3 years before construction is completed. Don't Miss: Plantation Shutters and Plantation Blinds 1x8 Baseboard Trim 2x6 Wall Construction on 1st Floor High Impact Resistance Rated Glass Windows - avoid having to nail up plywood boards! KitchenAid Stainless Steel Appliances Steel bath tub with tile surround in hall bath. Dual sinks & tile floor. 7 Ceiling Fans Large laundry room 3 Nest Thermostats Rinnai Tankless Gas Hot Water Heater Interior garage walls finished with drywall and paint. Pull down stairs plus platform storage in garage Insulated garage doors with 2 remotes. Genie garage opener. Motion sensor flood light on side of garage. 3 coach lights on. Side garage service door. Key pad on screened porch to open garage Full lawn Irrigation - 5 zones. Peaceful Pond Views Wonderful neighbors! 7 years remaining on structural warranty. One Year Home Owners Warranty provided at closing. Home Professionally Measured - Coosaw E - 3413 sq ft. Porches and garage not included in sq ft.
Listing Updated : 04-02-2026 at 4:56 AM EDT
Listing Provided By

Mary Carson, RE/MAX Pro Realty

Properties displayed may be listed or sold by various participants in the MLS

Source

CTMLS, MLS#: 19033093

Is this your home?

Claim it to unlock a private owner dashboard, track your equity, and get a free monthly value report.

Comments
Is this your home?

Claim it to unlock a private owner dashboard, track your equity, and get a free monthly value report.

Property History

DateEventPrice
3/27/2020
Sold
$580,000
$170/sqft
Source:CTMLS #19033093
12/5/2019
Listed for sale
—
Source:CTMLS #19033093
11/14/2016
Sold
$555,000
$163/sqft
Source:CTMLS #16012246
5/7/2016
Listed for sale
—
Source:CTMLS #16012246

Location of 3664 Spindrift Dr, Mount Pleasant, SC 29466

Streetview of 3664 Spindrift Dr, Mount Pleasant, SC 29466

Mortgage Calculator
Listing Price
Down Payment
Interest Rate
Is this your home?

Claim it to unlock a private owner dashboard, track your equity, and get a free monthly value report.

Comments

Homes Similar to 3664 Spindrift Dr, Mount Pleasant, SC 29466

Sold Homes Similar to 3664 Spindrift Dr, Mount Pleasant, SC 29466

IDX information is provided exclusively for personal, non-commercial use, and may not be used for any purpose other than to identify prospective properties consumers may be interested in purchasing. Copyright Charleston Trident Multiple Listing Service, Inc. All rights reserved. Information is deemed reliable but not guaranteed.
HomeMount PleasantCarolina Park
What's your home worth today?
Have our local Realtors give you a FREE Comparative Market Analysis