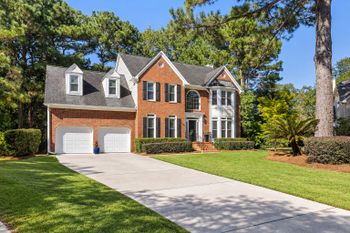
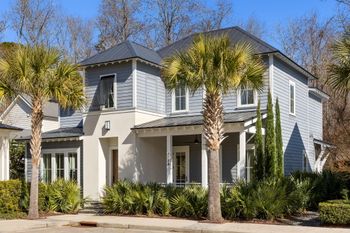
Description of 3588 Henrietta Hartford Rd, Mount Pleasant, SC 29466
Listing details for 3588 Henrietta Hartford Rd, Mount Pleasant, SC 29466 : This is a ''True Custom Multi-Generational Home'' ** Only 4 yrs old!!!Main living area of the home is 3,700 sq ft. The downstairs, separate & legal living area is 1,100 sq ft. for a total square footage of 4,800**Enjoy casual living by the water** Nestled in the backdrop of one of the most majestic neighborhoods Park West has to offer; this homes' wonderful scenery and comfort, leaves you with a breath of fresh air every time you walk outside. No matter which way you turn, whether you are sitting in your front wrap around porch or you are sitting in one of the two back decks enjoying the view of the creek, you will not be dissapointed!. If sitting back is not your thing, then just take your boat out for a cruise and enjoy the sunset on the water, it's a short ride to the Wando.This home was built in 2014 by current owners (listing agent is owner) with the goal of being able to provide a separate living space for elderly parents. The ground level was built with some handicap features, such as wider doorways to fit a wheel chair and handrails in the bathrooms. The area features two separate entrances (garage and outside of home) two bedrooms with 1.5 baths, an eating area, a family room and a kitchen. The elevator services all three floors of the home, starting in the garage.
The inside of the main level of the home was designed for casual living. Open concept with a very large kitchen, keeping room that's being used as an eating area, and a separate computer nook and shelving. This room opens up to the back porch which offers rustic brick floors and coffered ceilings (capable of enclosing if desired, it's ready to go). The kitchen of this home, is anchored by a custom designed copper hood, and a grand center island ideal for large family gatherings or social events. The owners designed the family room to provide a warm, comfortable feel with it's own wood burning fireplace, brick hearth and reclaimed antique barn beam as a mantel.
Other creature comforts include: Home is wired both inside and out for the AV/IT enthusiast, each bedroom has access to its own bathrooms, a mudroom was built with direct access to front door and garage. Upstairs multipurpose room has direct access to upper deck.
Dock features; 7k lb four pole lift with automatic remote and high speed motors. 80 foot long dock with 10x10 pier head and built in benches. 70 amp service and water at pier head, with a separate floating dock perfect for fishing, crabbing, relaxing or tying your boat up when it's not on the lift.
Home offers a 3 Car Garage (floor drains in each one of them), storage area & closet, washer, dryer & utility sink hook up.
.45 Acres, plenty of room for an in-ground pool.
Lower patio offers an outside shower, and a 220V hook up for a hot tub. Home owner installed a cost saving secondary water meter strictly for irrigation, water to dock and strategic water spigots.
Home offers 2 Rinnai systems, and 3 A/C units to correctly service the house. Main upstairs spacious deck is equipped with water and natural gas hook up for a grill.
Home is hardwired to strategic locations throughout the house for a remote generator, home is energy efficient due to it's is a 2x6 construction. Home was built 1ft above flood zone (AE), the lower level living area is legal and insurable. Invisible fence for pets already in place.