Back to Search
351 Dunlin Dr, Summerville, SC 29486
Sold for $420,000
351 Dunlin Dr, Summerville, SC 29486
Sold for $420,000
351 Dunlin Dr, Summerville, SC 29486

351 Dunlin Dr Summerville, SC 29486

$420,000

CLOSED
Beds
5
Baths
4
Sqft
3,641
Acres
0.13
Year
2018
Close Date
Jul 12, 2021
Property Type
Residential
Sub Type
Single Family Detached
Per Square Foot
$115
Date Listed
Apr 23, 2021

Description of 351 Dunlin Dr, Summerville, SC 29486

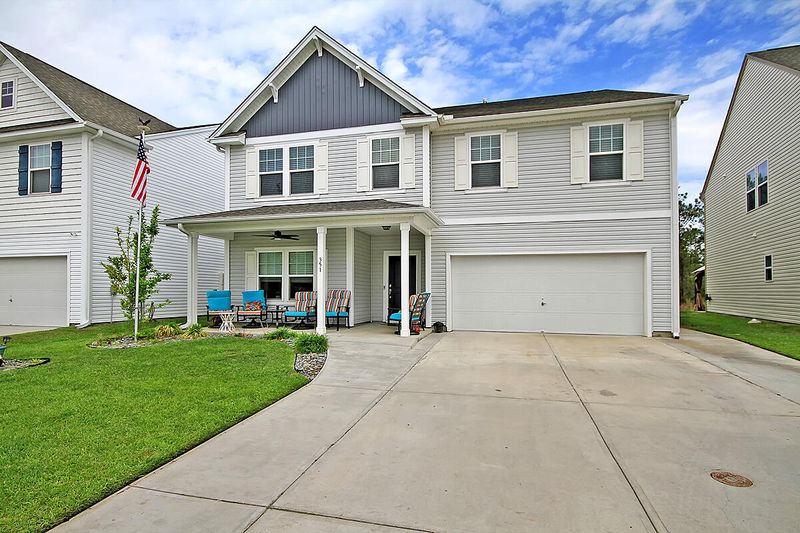
Listing details for 351 Dunlin Dr, Summerville, SC 29486 : This regal, two-story Traditional style home with dual masters is waiting for you in North Creek Village of Nexton! An extended driveway with sidewalk ramp will lead you to the incredibly spacious front porch with a ceiling fan to cool you off on those warm Summer days. As you enter the home, you will notice the beautiful laminate flooring and the classy crown molding and wainscoting with chair railing that will guide you from the foyer to the eat-in kitchen. Natural light is present through the entire home and stylish shiplap accent walls are located throughout. To your left is a flex space that can be used for formal dining or a home office. On your way to the kitchen, you will pass the butler's pantry/bar area and the walk-in food pantry.The kitchen boasts stainless steel appliances, an island with a breakfast bar and generous amounts of counter space, and pendant lighting fixtures. Both the butler's pantry and kitchen share elegant tile backsplashes, granite countertops, plenty of storage within the deluxe cabinetry, and a mix of under- and over-cabinet lighting to provide the perfect atmosphere for entertaining guests. The kitchen opens to a bright and cheery breakfast area perfect for those quiet mornings with some good coffee! The sizable living room features crown molding and will be the perfect spot to host guests for game nights and holiday parties. The first floor also has access to the 2 car garage, a half bath, a built-in drop off zone for your convenience, and a bedroom great for guests or the teen in the family. Upstairs you will find the exceptional master suite with a sitting room and en suite bathroom with a large walk-in closet, dual vanity, and a tiled shower with dual shower heads. The second master suite is also located upstairs with access to a private en suite bathroom and walk-in closet. The other two bedrooms are generous in size and share a full hall bath. There is also a sizable bonus room with crown molding that can be used as a game room, man cave, or media room! A laundry room is located on the second floor for your convenience! The backyard is incredibly spacious with a 16'x40' cemented patio area available for grilling out or spending some relaxing time in the sun. This home is conveniently located near The Market at Cane Bay, Downtown Nexton, and Nexton Square for groceries and mouth-watering dining options! In North Creek Village of Nexton, you'll also have access to amenities such as a pool with a clubhouse, parks for the kids, and miles of beautiful walking trails. Come see your new home today! **This home also features a 3-zone irrigation system and has been approved via HOA and permit for a 14x32 in-ground pool.
Listing Updated : 04-02-2026 at 5:13 AM EDT
Listing Provided By

Stan Taylor, Jeff Cook Real Estate LPT Realty

Properties displayed may be listed or sold by various participants in the MLS

Source

CTMLS, MLS#: 21010782

What's this home worth?

National portals guess with an algorithm. We price it from actual closed sales on your street.

Your home value estimate
$504K – $699K
Exact number$2,845,000

Want an exact number? Use an Agent, not an algorithm.

Is this your home?

Claim it to unlock a private owner dashboard, track your equity, and get a free monthly value report.

Comments
What's this home worth?

National portals guess with an algorithm. We price it from actual closed sales on your street.

Your home value estimate
$504K – $699K
Exact number$2,845,000

Want an exact number? Use an Agent, not an algorithm.

Is this your home?

Claim it to unlock a private owner dashboard, track your equity, and get a free monthly value report.

Property History

DateEventPrice
7/12/2021
Sold
$420,000
$115/sqft
Source:CTMLS #21010782
4/23/2021
Listed for sale
—
Source:CTMLS #21010782
6/7/2018
Sold
$340,000
$93/sqft
Source:CTMLS #18008246
3/26/2018
Listed for sale
—
Source:CTMLS #18008246

Location of 351 Dunlin Dr, Summerville, SC 29486

Streetview of 351 Dunlin Dr, Summerville, SC 29486

Mortgage Calculator
Listing Price
Down Payment
Interest Rate
What's this home worth?

National portals guess with an algorithm. We price it from actual closed sales on your street.

Your home value estimate
$504K – $699K
Exact number$2,845,000

Want an exact number? Use an Agent, not an algorithm.

Is this your home?

Claim it to unlock a private owner dashboard, track your equity, and get a free monthly value report.

Comments

Homes Similar to 351 Dunlin Dr, Summerville, SC 29486

Sold Homes Similar to 351 Dunlin Dr, Summerville, SC 29486

IDX information is provided exclusively for personal, non-commercial use, and may not be used for any purpose other than to identify prospective properties consumers may be interested in purchasing. Copyright Charleston Trident Multiple Listing Service, Inc. All rights reserved. Information is deemed reliable but not guaranteed.
HomeSummervilleNexton
What's your home worth today?
Have our local Realtors give you a FREE Comparative Market Analysis