Description of 348 Royal Assembly Dr, Charleston, SC 29492
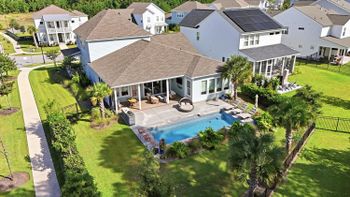
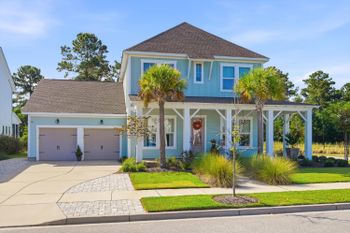
Listing details for 348 Royal Assembly Dr, Charleston, SC 29492 : Builder's personal house so incredible attention to detail throughout entire property which is situated in one of Charleston's most beautiful gated neighborhoods. Unique floor plan puts the kitchen at the heart of the home and the placement and function of each room has been carefully designed. Extensive trimwork throughout including shiplap walls, board and batten, coffered ceilings, wood ceilings, built-ins, custom inset cabinetry, and oversized baseboards and cove molding. 10' ceilings on first floor AND 2nd floor. Master Suite and guest bedroom on first floor and two additional bedrooms upstairs. All four bedrooms in main house have attached full bathrooms. The enormous master bathroom (15'x15') has his & her matching 5' inset vanities, 5' built-in linen closet separating the vanities,3' 6" makeup vanity, private toilet room and an additional 7' x 5'6" shower with dual shower heads, bench, and 5 hidden inset shelves for toiletries. The huge master closet (18'6" x 7') is packed full with custom shelves and drawers with an additional 7' x 4' section off the closet full of built-in drawers. Gourmet kitchen with two built-in Thermador refrigerators, Microwave drawer, paneled Thermador dishwasher, a 48inch Thermador range with double ovens and cooktop with 6 gas burners and a griddle, and 54 inch commercial vent hood nestled in a custom mantle piece with dual built-in spice racks. Site finished white oak plank hardwood floors throughout entire house with tile in the bathrooms. Detached garage features three oversized (10' x 8') bays to fit 3 cars/SUVS with additional alcoves built in to house a golf cart, refrigerator, washer and dryer, as well as storage for tools. Above the garage is a finished one bedroom apartment with living room, dinette, bedroom, full bath, full kitchen with granite countertops, and white oak plank hardwood floors. This property features a separate boat house with 12'3" x 12'3" doors that can accommodate a boat up to 25ft. (with trailer) or a RV. No corners were cut in the design and construction of this property which features standing seam metal roofs, state of the art security system, hurricane impact windows and doors, Kohler fixtures including a remote controlled NUMI toilet, Emtek hardware, central vac system, gas lanterns, tankless water heaters, the Vintage Kohler 6' cast iron soaking tub in Master Bath and cast iron farmhouse sink in kitchen, calacatta gold marble vanities, integrated whole house audio system with interior and exterior speakers, plantation shutters, multiple zone HVAC system, MisquitoNix integrated mosquito sprayer system, encapsulated crawlspace, gutters, irrigation system, extensive landscaping with drainage system, oversized (30' x 16') covered porch with outdoor kitchen with built-in Artisan grill, sink, and granite countertops. The best part is that this house sits on almost an acre with gorgeous live oaks and plenty of privacy as the lot backs up to a protected 10 acre serene meadow and protected wetlands owned and maintained by the HOA. Not to mention it is one of the few lots around that is out of the flood zone so no flood insurance is required!
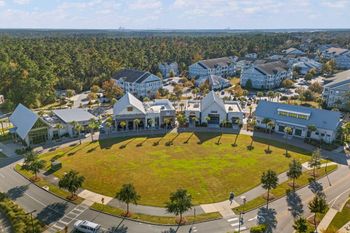
Beresford Hall is a unique gated creekside community situated on Nowell Creek off the Wando River. The neighborhood consists of nearly 600 acres with only 200 homesites which is filled with gorgeous live oaks, miles of nature trails, protected wetlands, two play parks, a dog park, basketball and volleyball courts, a community boat landing, ramp and docks, a crabbing dock, an amenity center with clubhouse and zero entry infinity salt water pool, and an ice house with 2 commercial ice makers. It is centrally located in Charleston and less than 10 miles from Daniel Island, Mt. Pleasant, North Charleston, and Downtown. It is located in the City of Charleston and zoned for Berkeley County's newest state of the art STEAM schools which are only a mile down the road. Come tour this home to discover Lowcountry living at its finest!