Description of 3347 Cottonfield Dr, Charleston, SC 29466
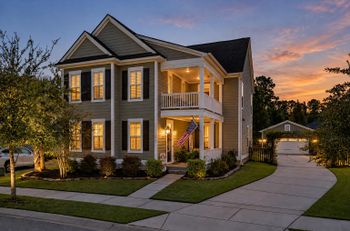
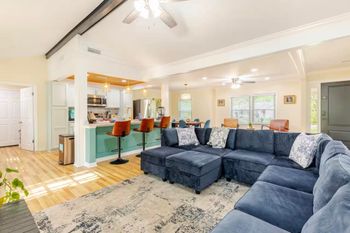
Listing details for 3347 Cottonfield Dr, Charleston, SC 29466 : Welcome to 3347 Cottonfield drive, a custom built brick home overlooking Toomer creek inside the security gate at Dunes West. The property has been meticulously maintained by its original owners. With landscape inspired by Robert Chestnut, the residence is nestled amongst mature quality trees, shrubs and sweeping lawns A spacious entry foyer leads to a formal vaulted ceiling living room with marble surround gas log fireplace. Large glass doors overlook an extensive upper deck leading to a lower deck and shady dell nestled under a large live oak. Whether you require a traditional separate dining room, or a family friendly, open, light drenched, kitchen - incorporating a TV sitting area (with custom built in maple entertainment cabinet and 42 Sony flat panel TV) plus breakfast room, this home offers both. The state of art kitchen was completely remodeled in late 2004, and includes Indian granite counter tops and back splashes, custom maple cabinetry with nutmeg beaded finish. Appliances include built in and paneled double door 42 GE Monogram refrigerator/freezer (w/dispenser), GE profile built in dishwasher and stainless steel microwave and two separate sinks with waste disposals. Stainless Dacor 36 (five burner) gas cooktop with stone tile backsplashes, stainless updraft hood and remote blower, plus Dacor 30 stainless double convection ovens. A separate California Closet fitted pantry is behind folding doors This large spacious kitchen/family area leads, via Anderson glass sliders, directly to a screen porch. A home office is off the foyer and opposite the formal dining room. This office, with French doors and custom cabinetry, offers privacy and light. It was originally built as a third downstairs bedroom with a Jack and Jill set up to adjacent bathroom. Owner is prepared to reinstate to previous use. The large downstairs master bedroom with private access to the deck includes an en suite full bath, shower, and double sink. Additionally a separate walk in clothes closet (fitted with California Closet fittings). An en suite guest bedroom, powder room and laundry complete the first floor living area. Custom wooden plantation shutters are installed selectively. The second floor has three additional rooms and a full bath. Two bedrooms flank a large upstairs family room fitted with custom wooden plantation shutters and built in window seats. This upstairs living area is ideal for a family with older children, or as a separate guest area with an independent living/entertainment space. The double garage is equipped with Hormann hurricane rated insulted doors. A California Closet workbench unit with drawers/upper cabinets are in a smaller side space. Three large installed storage cabinets and extensive modular racks line the garage walls. Working, hurricane rated, aluminum exterior shutters are installed on all front windows and some on side windows. Removable aluminum hurricane panels for selected glass and other doors are also included.