Back to Search
3263 Arrow Arum Dr, Johns Island, SC 29455
Sold for $382,450
3263 Arrow Arum Dr, Johns Island, SC 29455
Sold for $382,450
3263 Arrow Arum Dr, Johns Island, SC 29455

3263 Arrow Arum Dr Johns Island, SC 29455

$382,450

CLOSED
Beds
3
Baths
3
Sqft
2,805
Acres
0.21
Year
2016
Close Date
Nov 21, 2019
Property Type
Residential
Sub Type
Single Family Detached
Per Square Foot
$136
Date Listed
Sep 11, 2019

Description of 3263 Arrow Arum Dr, Johns Island, SC 29455

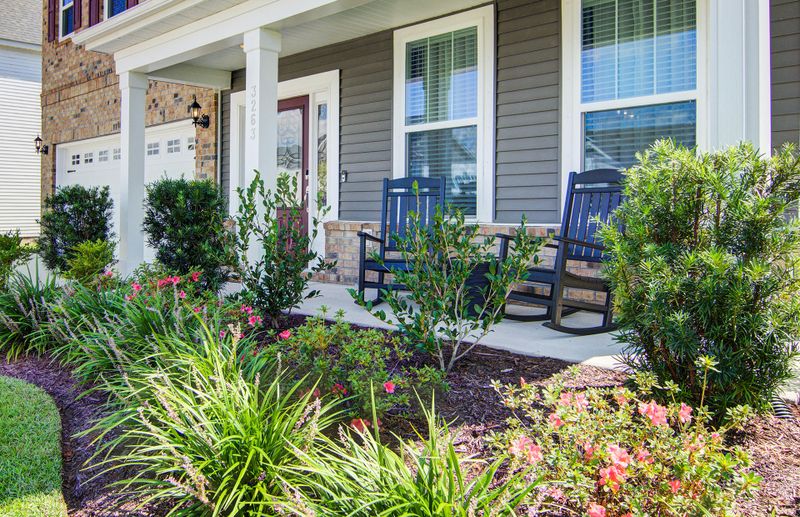
Listing details for 3263 Arrow Arum Dr, Johns Island, SC 29455 : This stunning home can be summed up with three simple words: BETTER THAN NEW! If you love the idea of new construction but don't have the time, patience or bravery to have a new home built, then you need to look no further! The moment you step inside 3263 Arrow Arum Drive you will think you entered a model home! Three years young, this home shows no signs of wear and tear. The home features a significant level of tasteful builder upgrades. The gleaming hardwood floors throughout the main level make a fantastic first impression upon entry. The kitchen was planned with the chef of the family in mind. The gas cook top and double wall ovens make meal prep for family and guests a joy! The kitchen has been outfitted with stainless steel appliances, gorgeous upgraded granite, upgradedcabinets and a pretty tile backsplash. The huge pantry is an added bonus and the large center island is perfect for casual meals and while entertaining since everyone gathers in the kitchen! There is a butler's pantry which provides even more room for storage and makes a great beverage station when entertaining. The open concept floor plan is featured in this home, yet there is a separate formal dining room for those special meals and on holidays. The current owners took advantage of the opportunity to have a sunroom and additional sitting room above added to their home during the planning phase. The result is the suite of all master suites! As you venture upstairs and head to the master suite on the rear of the home, you will be wildly impressed! The master bedroom is stunning- large enough to easily accommodate a king bedroom suite plus sitting area. Attached is a separate sitting room currently used as a home office and exercise room! It overlooks the picturesque back yard. The elegant master bath features gorgeous granite counters and double sinks, upgraded cabinetry, and the deluxe oversized shower option with twin linen closets. A sprawling walk in closet with built in shelving is tremendous in size and storage. A rare bonus in this home is the fact that the laundry room connects directly to the master closet for extreme convenience! This is a thoughtfully designed home! Also upstairs are the two guest bedrooms each with its own walk in closet. The guest bath is fully upgraded with granite counters and dual sinks as well as tile floors. A bonus room upstairs offers endless possibilities for a second living room, a home office, a game room, hobby room or any other need or desire you can imagine. This bonus room could easily covert to a 4th bedroom. There have been numerous enhancements to the home after the current owners moved in. The entire first floor has crown molding as does the master suite. Judges panels grace the formal dining room adding to its beauty. In the family room the striking poplar shiplap wall adds tremendous charm. Shiplap was also added to the kitchen island. The addition of the screened porch provided outdoor living opportunities. As you walk the grounds, you cannot help but appreciate the extensive professional landscape design that has been implemented. There are pops of color year round and a huge variety of plantings that add privacy where needed and beauty everywhere! This is a standout yard for certain, and an irrigation system was installed, too. A winding walkway connects the new screened porch to the large patio. Privacy fences ensure your time in the back yard will be enjoyable. You will be hard pressed to find a home this large and as beautifully upgraded and enhanced at this price point, so don't delay in making your appointment to schedule a tour!
Listing Updated : 04-02-2026 at 3:44 AM EDT
Listing Provided By

Ellen O'neil, EXP Realty LLC

Properties displayed may be listed or sold by various participants in the MLS

Source

CTMLS, MLS#: 19025714

Is this your home?

Claim it to unlock a private owner dashboard, track your equity, and get a free monthly value report.

Comments
Is this your home?

Claim it to unlock a private owner dashboard, track your equity, and get a free monthly value report.

Property History

DateEventPrice
11/21/2019
Sold
$382,450
$136/sqft
Source:CTMLS #19025714
9/11/2019
Listed for sale
—
Source:CTMLS #19025714

Location of 3263 Arrow Arum Dr, Johns Island, SC 29455

Streetview of 3263 Arrow Arum Dr, Johns Island, SC 29455

Mortgage Calculator
Listing Price
Down Payment
Interest Rate
Is this your home?

Claim it to unlock a private owner dashboard, track your equity, and get a free monthly value report.

Comments

Homes Similar to 3263 Arrow Arum Dr, Johns Island, SC 29455

Sold Homes Similar to 3263 Arrow Arum Dr, Johns Island, SC 29455

IDX information is provided exclusively for personal, non-commercial use, and may not be used for any purpose other than to identify prospective properties consumers may be interested in purchasing. Copyright Charleston Trident Multiple Listing Service, Inc. All rights reserved. Information is deemed reliable but not guaranteed.
HomeJohns Island
What's your home worth today?
Have our local Realtors give you a FREE Comparative Market Analysis