
Back to Search
3206 Timberline Dr, Johns Island, SC 29455
Sold for $311,316
3206 Timberline Dr, Johns Island, SC 29455
Sold for $311,316
3206 Timberline Dr, Johns Island, SC 29455

3206 Timberline Dr Johns Island, SC 29455

$311,316

CLOSED
Beds
3
Baths
3
Sqft
2,312
Acres
0.17
Year
2018
Close Date
Nov 14, 2018
Property Type
Residential
Sub Type
Single Family Detached
Per Square Foot
$135
Date Listed
May 14, 2018

Description of 3206 Timberline Dr, Johns Island, SC 29455

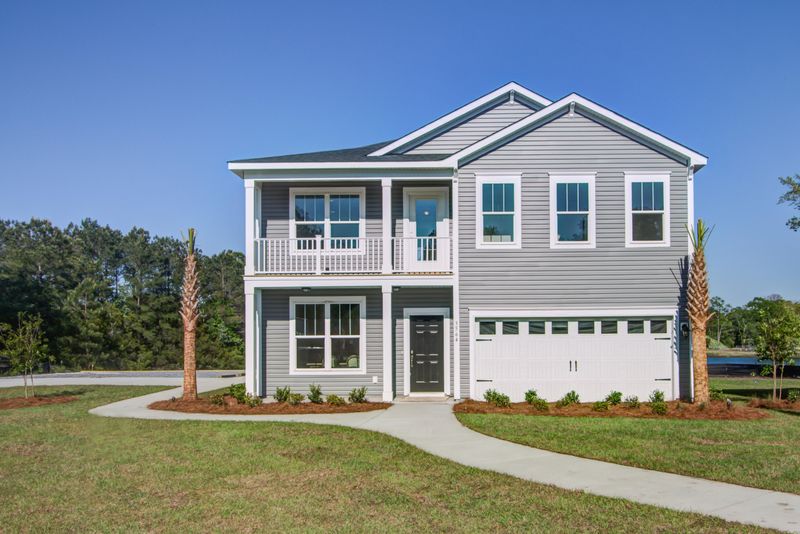
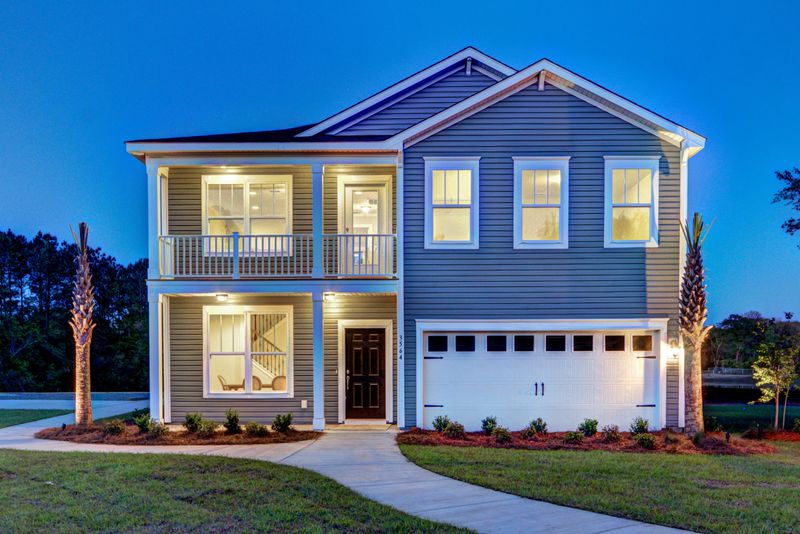
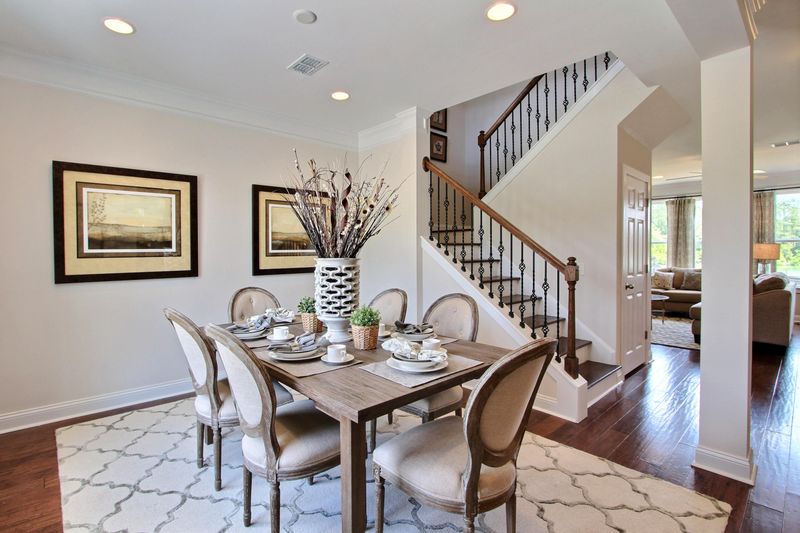
Listing details for 3206 Timberline Dr, Johns Island, SC 29455 : The MADISON-Move-In Fall 2018 This gorgeous, fully landscaped, 3 bed, 2 1/2 bath home is located in our final phase of Maybank Village. Upon walking into the home is a formal foyer and dining room. It then opens up in the great room area with lots of windows to give lots of light into the area. The great room opens up to the breakfast area and kitchen making it the ideal for entertaining. The kitchen has many desirable features such as Stainless steel appliances(5 burner gas range, microwave that vents to the outside, and dishwasher), 42" Cabinets, and granite island. Screened porch is included as well as an extra 10x14 patio with an additional gas line to plug in your grill for easy access!! Maybank Village is a natural gas community surrounded by wetlands, ponds and gorgeous tall oaks!!! Sidewalks, fishing ponds, bird watching and community spaces are just some of the many desirable features of this beautiful community. Location, location, location! Maybank Village is conveniently tucked away just off Maybank Hwy so you're minutes from the beautiful beaches of Kiawah, historical downtown Charleston, fabulous restaurants, county parks and all major highways! All our homes come with 30 year architectural shingles, professional landscaping, 9' smooth ceilings on the first floor, 5' walk-in shower, granite kitchen countertops, and MUCH MUCH MORE! ENERGY STAR CERTIFIED HOME - One of the most energy efficient homes on the market! Designed to save energy, conserve water and improve indoor air quality all while reducing the operating costs of our homes! High performance features include: Gas tank less water heater, Radiant roof barrier to reduce attic heat, advance framing techniques, R15 wall insulation, R38 attic insulation, jumper ducts to balance air flow, 15 SEER high efficiency air conditioning unit, Low-E single pane vinyl windows, air barrier and mastic duct sealing, air sealing around exterior base plates, doors, electrical outlets and windows, low flow dual flush toilets and compact fluorescent light bulbs. This home is constructed with eco-friendly building practices and materials that reduce your home's environmental impact and most importantly, your monthly bills! We have set the bar high and our standard is a 100% ENERGY STAR home that allows you to save up to 43% in whole energy cost! This picture was listed for conceptual purposes - options and colors will be different.
Listing Updated : 04-02-2026 at 3:42 AM EDT
Listing Provided By

Laura Logsdon, Beazer Homes

Properties displayed may be listed or sold by various participants in the MLS

Source

CTMLS, MLS#: 18013662

What's this home worth?

National portals guess with an algorithm. We price it from actual closed sales on your street.

Your home value estimate
$520K – $682K
Exact number$2,845,000

Want an exact number? Use an Agent, not an algorithm.

Is this your home?

Claim it to unlock a private owner dashboard, track your equity, and get a free monthly value report.

Comments
What's this home worth?

National portals guess with an algorithm. We price it from actual closed sales on your street.

Your home value estimate
$520K – $682K
Exact number$2,845,000

Want an exact number? Use an Agent, not an algorithm.

Is this your home?

Claim it to unlock a private owner dashboard, track your equity, and get a free monthly value report.

Property History

DateEventPrice
11/14/2018
Sold
$311,316
$135/sqft
Source:CTMLS #18013662
5/14/2018
Listed for sale
—
Source:CTMLS #18013662

Location of 3206 Timberline Dr, Johns Island, SC 29455

Streetview of 3206 Timberline Dr, Johns Island, SC 29455

Mortgage Calculator
Listing Price
Down Payment
Interest Rate
What's this home worth?

National portals guess with an algorithm. We price it from actual closed sales on your street.

Your home value estimate
$520K – $682K
Exact number$2,845,000

Want an exact number? Use an Agent, not an algorithm.

Is this your home?

Claim it to unlock a private owner dashboard, track your equity, and get a free monthly value report.

Comments

Homes Similar to 3206 Timberline Dr, Johns Island, SC 29455

Sold Homes Similar to 3206 Timberline Dr, Johns Island, SC 29455

IDX information is provided exclusively for personal, non-commercial use, and may not be used for any purpose other than to identify prospective properties consumers may be interested in purchasing. Copyright Charleston Trident Multiple Listing Service, Inc. All rights reserved. Information is deemed reliable but not guaranteed.
HomeJohns Island
What's your home worth today?
Have our local Realtors give you a FREE Comparative Market Analysis
