Back to Search
3186 Dunwick Dr, Johns Island, SC 29455
Sold for $501,000
3186 Dunwick Dr, Johns Island, SC 29455
Sold for $501,000
3186 Dunwick Dr, Johns Island, SC 29455

3186 Dunwick Dr Johns Island, SC 29455

$501,000

CLOSED
Beds
4
Baths
4
Sqft
2,656
Acres
0.29
Year
2017
Close Date
Jul 29, 2021
Property Type
Residential
Sub Type
Single Family Detached
Per Square Foot
$189
Date Listed
Jun 11, 2021

Description of 3186 Dunwick Dr, Johns Island, SC 29455

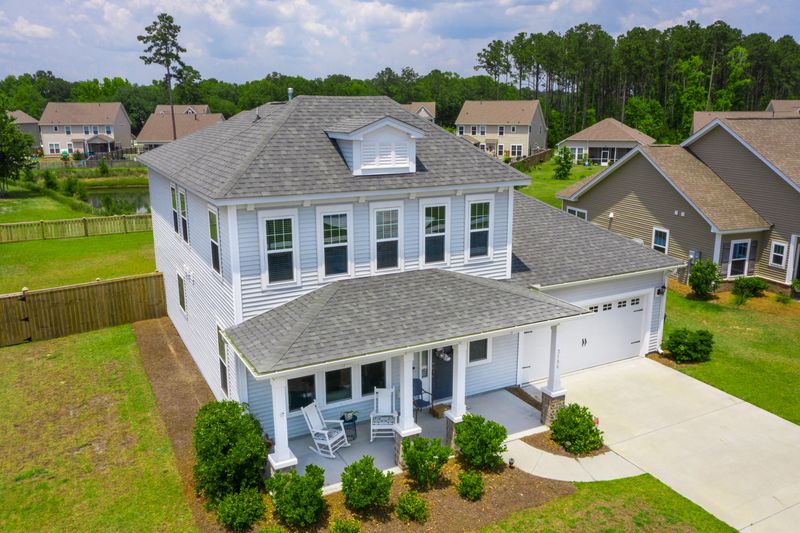
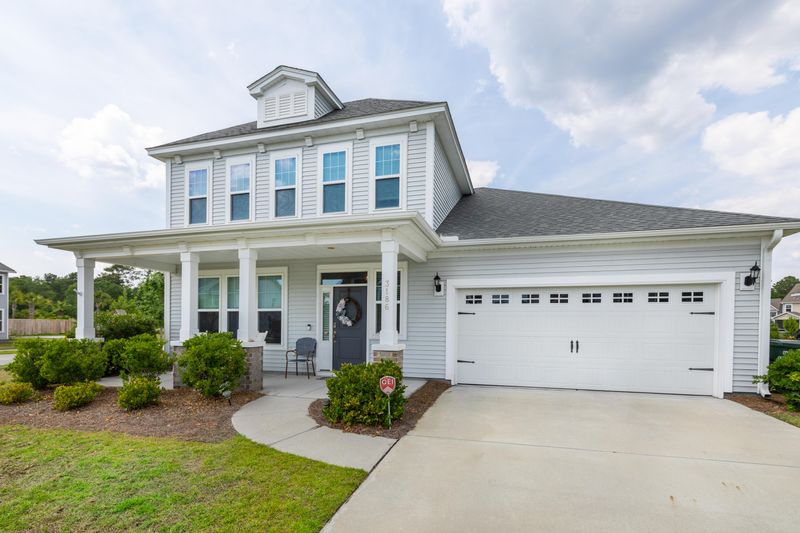
Listing details for 3186 Dunwick Dr, Johns Island, SC 29455 : Welcome to 3186 Dunwick Drive, a beautiful light filled home located on a large corner lot and pond. This former model home is beautifully maintained 4BR/3.5 bath home has a beautiful covered front porch creating a lovely entrance to what is inside. As you enter the foyer the dining room is to the left, the current owners have made this a music room for their piano and a great spot for a morning cup of coffee. This room has tons of natural light, a beautiful coffered ceiling and a stunning light fixture. The staircase is to the right and the hallway in the center leads to the heart of the house. Along the main hallway you will see the beautiful arched doorways, the powder room,roomy laundry, area with cabinets and closets before you arrive in the living area with open kitchen, breakfast area and sunroom, all creating one large open space to live, cook, eat and spend time. The sunroom is the perfect spot for watching sunsets and the many birds drawn to the pond. The breakfast area is roomy and has lots of natural light. The kitchen is bright and white with lots of cabinets and counter space as well as a pantry for added storage. The center island is large and has room for barstools making this whole area so perfect for entertaining. The range has gas burners and there is a French door style refrigerator. The garage is right off the kitchen and makes bringing in groceries a breeze. The living space has gas fireplace and is wired for a tv above the fireplace. This area is really the heart of the home. The sunroom provides access to the back patio, large yard and professionally built fire pit area, all overlooking the pond in the back. The yard is fenced for privacy on the sides and has a lower, more open look on the back to keep the pond view in sight. The yard does have irrigation as well. From the living area, continue down the hall and the first floor owner's suite is on the left. This is a large bedroom that easily accommodates a king size bed and has a large window looking into the back yard. The owners bathroom has double sinks, wood look ceramic flooring, soaking tub and separate glass enclosed shower. The water closet area is private with a door. The large walk-in closet is just off the bathroom. The bathroom is a beautiful space with white cabinets and tons of natural light. The upstairs floorplan has an excellent layout with 3 BRs and a flex space. At the top of the stairs to the right is a walk-in attic space with lots of additional storage. To the left is a flex space, currently being used as an office and a private music room but could be a playroom, den space or could be finished out to be a 5th BR. There are two Bedrooms that share a hallway bathroom with a double sink vanity and a tub/shower combination. This bathroom has white bright cabinetry and ceramic tile flooring. The 3rd bedroom is a spacious ensuite with a private bathroom and a huge window overlooking the yard and pond. The garage easily allows for two cars, there is a generator hookup for the house and as mentioned before an irrigation system.
Listing Updated : 04-02-2026 at 5:18 AM EDT
Listing Provided By

Vannessa Carter, Dunes Properties of Chas Inc

Properties displayed may be listed or sold by various participants in the MLS

Source

CTMLS, MLS#: 21015707

Is this your home?

Claim it to unlock a private owner dashboard, track your equity, and get a free monthly value report.

Comments
Is this your home?

Claim it to unlock a private owner dashboard, track your equity, and get a free monthly value report.

Property History

DateEventPrice
7/29/2021
Sold
$501,000
$189/sqft
Source:CTMLS #21015707
6/11/2021
Listed for sale
—
Source:CTMLS #21015707
7/11/2017
Sold
$345,054
$130/sqft
Source:CTMLS #17005553
2/28/2017
Listed for sale
—
Source:CTMLS #17005553

Location of 3186 Dunwick Dr, Johns Island, SC 29455

Streetview of 3186 Dunwick Dr, Johns Island, SC 29455

Mortgage Calculator
Listing Price
Down Payment
Interest Rate
Is this your home?

Claim it to unlock a private owner dashboard, track your equity, and get a free monthly value report.

Comments

Homes Similar to 3186 Dunwick Dr, Johns Island, SC 29455

Sold Homes Similar to 3186 Dunwick Dr, Johns Island, SC 29455

IDX information is provided exclusively for personal, non-commercial use, and may not be used for any purpose other than to identify prospective properties consumers may be interested in purchasing. Copyright Charleston Trident Multiple Listing Service, Inc. All rights reserved. Information is deemed reliable but not guaranteed.
HomeJohns Island
What's your home worth today?
Have our local Realtors give you a FREE Comparative Market Analysis