Description of 3174 Stanyarne Dr, Charleston, SC 29414
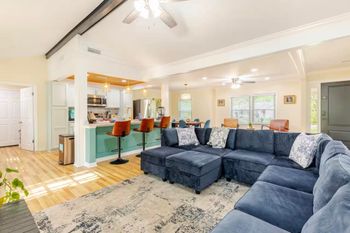
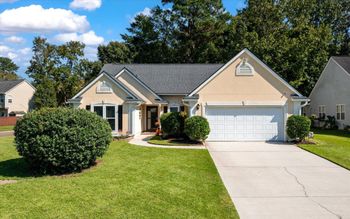
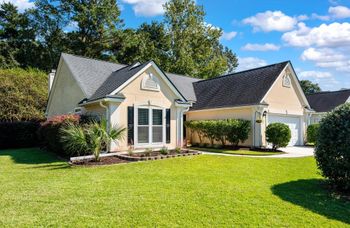
Listing details for 3174 Stanyarne Dr, Charleston, SC 29414 : This stately brick executive home is nestled on a picturesque lakefront lot in a quiet and upscale neighborhood. The home features an abundance of luxurious upgrades, including: new LeafGuard gutters, freshly painted exterior, new crawl space vapor barrier, new Pella storm door, new Haas insulated garage door with hurricane bracing, custom epoxy garage floor, new light fixtures and ceiling fans throughout, new floor and ceiling registers throughout, new designer interior paint color scheme throughout, freshly polished heart pine flooring with new Oak shoe molding, Bella Wood Acacia 5'' engineered wood flooring in upstairs bedrooms, new Berber carpet in bonus room, professionally cleaned and sanitized ductwork, andnew washer and dryer (to convey with an acceptable offer and as part of the sales contract). As you enter, you'll be greeted by beautiful freshly polished heart pine floors, new Oak shoe molding, a custom designer paint scheme and appointments, and a spacious floor plan with two stairways and a great flow for entertaining and everyday living. You'll also find new light fixtures and ceiling fans, throughout, and new floor and ceiling registers, throughout. The formal dining room, with dentil molding and wainscoting, will be perfect for dinners with family and friends. The large kitchen boasts recessed lighting, stainless steel appliances (including a gas range), granite countertops, a subway tile backsplash, a new faucet with retractable goose neck sprayer, a custom window treatment over the sink, upgraded designer switch plates, a butler pantry, an island with a breakfast bar and custom lighted overhead pot rack, a breakfast/casual dining area with new ceiling fan, and an adjacent morning room, with a new ceiling fan and large windows, overlooking the pond and backyard. Enjoy cool evenings in front of the cozy fireplace, in the family room, where you'll also find crown molding and recessed lighting. Adjacent to the family room, through a set of French doors, is the formal living room, which offers crown molding, recessed lighting, and built-in shelving. The spacious master bedroom features Bella Wood Acacia 5" engineered wood flooring, a tray ceiling, recessed lighting, dentil molding, a walk-in closet, and a large en suite, with new 12"x12" ceramic tile flooring, dual vanities, new window treatments, a luxurious jetted soaker tub with new faucets and jets, and a separate walk-in tile shower with a custom 3/8" tempered glass frameless door and new dual shower heads with rain shower and hand held features. The rest of the bedrooms are also spacious in size and also feature Bella Wood Acacia 5" engineered wood flooring. The laundry room, with new flooring, is conveniently located upstairs with the bedrooms. New washer and dryer to convey, with an acceptable offer and as part of the sales contract. The large bonus room over the garage, with new Berber carpet, could be used as a 4th bedroom or it would also make an excellent game room, entertainment room, home gym, or home office. The two-car garage, with custom epoxy floor, overhead storage bins, and new Haas insulated garage door, with Quiet Drive opener and hurricane bracing, gives you plenty of space for parking and storage. The large deck and backyard, overlooking the pond, will be perfect for grilling out, entertaining, or just relaxing while enjoying a beautiful panoramic pond view. Conveniently located near shopping, dining, Historic Downtown Charleston, and area beaches. Come see your new home, today!
**Refrigerator, washer, and dryer are negotiable.**
**The seller is also willing to sell the majority of the furniture in the home.**
**Note: there is a Ring doorbell camera. It is also negotiable.**