Description of 312 Plantation View Ln, Mount Pleasant, SC 29464
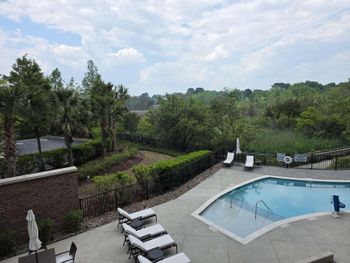
Listing details for 312 Plantation View Ln, Mount Pleasant, SC 29464 : First time on the market! Custom Mediterranean style home on Boone Hall Creek with private dock, heated pool, side entry garage and elevator. This One-of-a-kind home features elegant one story floor plan and million dollar views of the Rice Dock at Boone Hall Planation. Wrought Iron Gates open to reveal private courtyard entrance and side access to the in-home office. Foyer boasting marble tiles overlooks the Formal Living & Formal Dining Areas. All living areas are highlighted by 12'+ ceilings. Private Family Room located on the rear of the home offers Marble Front Fireplace, Built-In Shelving with Glass Doors, Wet Bar complete with Sub-Zero Ice Maker and stunning views of the ancient oaks, dock and water. Kitchen has white Cellini custom cabinets wrapping 3 sides including several tallPantry Cabinets and 17 Drawers (!), Granite Counters, Dacor Wall oven, Dacor Smooth Cooktop with 5 Burners & Raised Ventilation System, Frigidaire Oversized Refrigerator, Elevated Dishwasher and 2 Sinks - Main Sink plus vegetable Sink and large windows with views of waterway and rear yard. True in-home Office/Study has 2 Full Walls of Shelving plus private entrance leading to front courtyard - perfect for virtual executive. Split bedroom plan places Master Suite on the right side of the home. King Sized Master Bedroom with separate His & Her Walk-In Cedar Closet, opens to Sitting Area & Rear Screened Porch. Master Bath is elegant with Elevated Jetted Tub, Dual Sinks, Walk-In Shower, Private Water Closet with Bidet' and Marble Tile Flooring. Bedrooms #2 & #3 have excellent closet space and share a Jack-n-Jill Bath with Dressing Area separated from bathing area. Hardwood Floors flow throughout the formal areas, family room, Office/Study, all bedrooms and both hallways. Extra Large Utility Room has 3 walls of closets with unbelievable storage space! Laundry Room is well organized with Folding Counter, Sink, Upper & Lower Cabinets and Large Utility Closet. Laundry Room & Utility Room both have vinyl flooring. Elevator with Phone tied to the land line is located on the left side of home providing easy access to the garage below. "L" Shaped Screened Porch with Tile Flooring adds more entertaining space with easy access from Formal Living, Family Room & Master Sitting Room. Heated Fiberglass Pool surrounded by 575' Deck is a private oasis. Wooden Dock measuring approximately 124' leads to aluminum gangway and your private floating dock overlooking the Rice Dock at Boone Hall Plantation. Incredible southern sunsets await you here! Two Car Side Entry Garage, 3rd small bay is workshop with Workbench & Pegboard in place. Rainfree Lawn Irrigation System with 7 Stations, Mature Landscaping, Graceful Live Oaks, Large Palm Tree, stunning location sitting on high bluff overlooking Boone Hall Creek. This is a rare opportunity! New HVAC Units installed in July with Programmable Thermostats comes with 5 year transferrable warranty, 23 Clear Vinyl Panels to enclose Screen Porch for year round enjoyment, whole house vacuum system, MaxiTile Light Weight Pigmented Fiber Cement Roofing Tiles, HEWI Door Hardware and more. This is a rare opportunity!