Description of 302 Blue Shadows Ct, Summerville, SC 29486
Listing details for 302 Blue Shadows Ct, Summerville, SC 29486 : Welcome to the prestigious Cane Bay Plantation, an extraordinary master-planned community that stands as the fourth largest of its kind in the entire country. Prepare to be captivated by the unparalleled luxury and exclusivity that define this remarkable neighborhood. Embracing a lifestyle of opulence, Cane Bay Plantation offers a golf cart-friendly environment, where meticulously designed trails seamlessly connect schools, restaurants, shopping destinations, and even fishing spots, creating an unrivaled living experience.As you approach this stunning residence, you are greeted by a wide, spacious driveway adorned with exquisite landscaping that beautifully complements the home's elegant exterior. The inviting pathway leads you to the front door, where you step into a world of sophistication and style.
Upon entry, you are immediately captivated by the gorgeous wood flooring, custom crown molding, and arch doorways that create an atmosphere of timeless elegance. The abundant natural light and soaring ceilings enhance the open and airy feel of the space. To your left, a separate dining room awaits, featuring custom wainscoting that adds a touch of refinement.
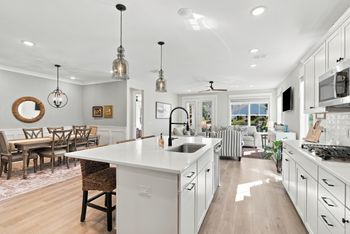
Continuing through the home, you'll discover a thoughtfully designed half bathroom with a custom vanity, perfect for guests. The open-concept living area seamlessly integrates a cozy breakfast area, an expansive living room, and a breathtaking kitchen that is every chef's dream. This spacious kitchen boasts ample counter space, including granite countertops, a charming kitchen island, and staggered cream-colored, craftsman-style cabinetry. Equipped with top-of-the-line stainless steel appliances, a gas range, and a generous walk-in pantry, this culinary haven is bathed in natural light and features a stylish custom backsplash.
As you make your way upstairs, you are welcomed into a large loft area, ideal for movie nights or as a secondary living space. All the bedrooms are conveniently located on this level, including the impressive primary suite. This expansive bedroom offers serene views of the tranquil pond, allowing you to create your perfect retreat. The room easily accommodates a king-size bed and an array of furniture, while the large walk-in closet ensures ample storage.
The luxurious primary bathroom is a true sanctuary, featuring a double vanity with a large mirror, elegant flooring, a separate water closet, and a spacious shower that invites relaxation. The additional bedrooms share a well-appointed bathroom, complete with a sizable vanity, a large mirror, and beautifully tiled flooring showcasing unique features.
Every detail in this home has been meticulously crafted, from the encased windows to the painted gray doors that provide a modern touch throughout. A large walk-in laundry room offers convenience for daily tasks, enhancing the home's functional layout.
Step outside to the private patio, perfect for barbecuing and entertaining, and enjoy the expansive backyard that overlooks a picturesque pond. As the sun sets, you will be treated to stunning views that highlight the beauty of this serene setting.
Lindera Preserve boasts two exceptional amenity centers, unrivaled by any other community in the area. Indulge in the finest recreational facilities, including multiple play parks, expansive fields for sports and entertainment, pavilions for hosting memorable events, a dog park, and an extensive network of walking and jogging trails. Prepare to be enchanted by the unparalleled array of amenities that await you in this extraordinary neighborhood. Cane Bay also have the largest YMCA on the east coast with a library, full basketball courts, a weight room, and olympic size swimming pools.
Don't miss the opportunity to immerse yourself in the epitome of luxury living. This remarkable home in Cane Bay Plantation is a true gem that promises an unrivaled lifestyle of opulence and refinement.