Back to Search
2963 Stonestown Dr, Charleston, SC 29414
Sold for $576,000
2963 Stonestown Dr, Charleston, SC 29414
Sold for $576,000
2963 Stonestown Dr, Charleston, SC 29414

2963 Stonestown Dr Charleston, SC 29414

$576,000

CLOSED
Beds
4
Baths
3
Sqft
3,391
Acres
0.36
Year
2017
Close Date
Jun 16, 2020
Property Type
Residential
Sub Type
Single Family Detached
Per Square Foot
$170
Date Listed
Feb 1, 2020

Description of 2963 Stonestown Dr, Charleston, SC 29414

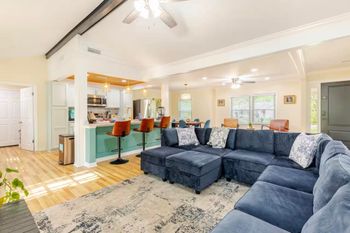
Listing details for 2963 Stonestown Dr, Charleston, SC 29414 : PLEASE SEE VIDEO TOUR!Welcome to 2963 Stonestown Dr located in the coveted Oakhurst section of Carolina Bay. Situated on one of the largest lots bordered by green space and pristine woodlands. This is the Vanderbilt floorplan and it is LOADED with features and upgrades. The first floor consists of a gourmet kitchen, master bed/bath, large great room with fireplace, sunroom with entrance to patio, flex space, laundry suite, half bath, and butler pantry. Laminated Ash floors run throughout the first floor. The master bedroom features tray ceilings and connects to the opulent master bath complete with a huge ''his and hers'' walk-in closet. Walking up the oak stair treads to the upstairs you'll find a flex space, 3 additional bedrooms and full bath.The flex space and first bed are connected to the upstairs balcony. Carolina Bay is one of Charlestons best neighborhoods and features 3 neighborhood pools, walking and jogging trails, kayak/paddle board drop in, multiple parks and a neighborhood fire department. The sense of community is evident through multiple events throughout the year such as Food truck Fridays, movies in the park, festivals, home decorating contests and more. Carolina Bay is conveniently located to downtown Charleston, the beaches, restaurants, and shops. 2963 Stonestown Drive upgrades at time of construction and after construction: Quartz countertops in kitchen, butlers pantry, and master bath Brushed nickle hardware package Upgraded cabinet package (throughout home) Laminate Ash wood flooring throughout first floor Elevated grading of property One of the largest lots offered by builder (.36 acre) Grand Harbor garage door upgrade Whirlpool gourmet kitchen package Master Bath upgrade package - dual shower, tile package, framed mirror(s) Tray Ceiling in master bed and dining room Crown molding package/ wainscoting package Additional attic storage space Full yard irrigation Natural gas fireplace with black slate surround Butlers pantry with wine chiller 3x6 tile backsplash in kitchen and butlers pantry Tile backsplash in Master Bath Extended kitchen island Dropzone/entry Upgraded gutter system (6" wide) to assist with drain diversion Ceiling fans throughout home Custom blinds installed throughout home Planning center upgrades featuring Quartz counters, and built in drawers and file cabinets Solid Oak stair treads Open rail on stairs with metal balusters Surround sound prewire Additional recessed lights installed Sunroom extension on rear of home Planning center at stair landing 4 ft. extension to the living room Larger garage as offered through the Vanderbilt floorplan Carpet upgrade package Cabinets added to planning center and laundry suite Second floor balcony Enclosed fence in backyard Built-in storage racks in garage Flat panel TV prep Sidelight on front door Upgraded level 4 paint package Extra large walk-in closet Concrete patio slab 5 panel interior door upgrade
Listing Updated : 04-02-2026 at 4:48 AM EDT
Listing Provided By

Kain Slowikowski, Dunes Properties of Chas Inc

Properties displayed may be listed or sold by various participants in the MLS

Source

CTMLS, MLS#: 20003027

Is this your home?

Claim it to unlock a private owner dashboard, track your equity, and get a free monthly value report.

Comments
Is this your home?

Claim it to unlock a private owner dashboard, track your equity, and get a free monthly value report.

Property History

DateEventPrice
6/16/2020
Sold
$576,000
$170/sqft
Source:CTMLS #20003027
2/1/2020
Listed for sale
—
Source:CTMLS #20003027

Location of 2963 Stonestown Dr, Charleston, SC 29414

Streetview of 2963 Stonestown Dr, Charleston, SC 29414

Mortgage Calculator
Listing Price
Down Payment
Interest Rate
Is this your home?

Claim it to unlock a private owner dashboard, track your equity, and get a free monthly value report.

Comments

Homes Similar to 2963 Stonestown Dr, Charleston, SC 29414

Sold Homes Similar to 2963 Stonestown Dr, Charleston, SC 29414

IDX information is provided exclusively for personal, non-commercial use, and may not be used for any purpose other than to identify prospective properties consumers may be interested in purchasing. Copyright Charleston Trident Multiple Listing Service, Inc. All rights reserved. Information is deemed reliable but not guaranteed.
HomeCharlestonCarolina Bay
What's your home worth today?
Have our local Realtors give you a FREE Comparative Market Analysis

