Back to Search
2804 River Vista Way, Mount Pleasant, SC 29466
Sold for $525,000
2804 River Vista Way, Mount Pleasant, SC 29466
Sold for $525,000
2804 River Vista Way, Mount Pleasant, SC 29466

2804 River Vista Way Mount Pleasant, SC 29466

$525,000

CLOSED
Beds
4
Baths
3
Sqft
2,721
Acres
0.3
Year
2011
Close Date
May 30, 2013
Property Type
Residential
Sub Type
Single Family Detached
Per Square Foot
$193
Date Listed
Mar 28, 2013

Description of 2804 River Vista Way, Mount Pleasant, SC 29466

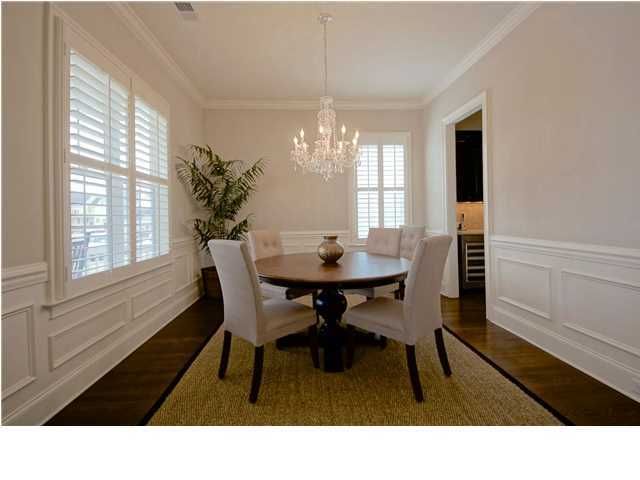
Listing details for 2804 River Vista Way, Mount Pleasant, SC 29466 : Immaculate cannot begin to describe this home! This John Wieland Signature home is The Fletcher Floor plan & comes with many upgrades. The dark-stained oak floor coupled with 10 Ft ceilings, 7.5" base molding & crown molding throughout the downstairs creates a grand vision upon entering. Built in 2011, this home is in pristine condition. There are plantation shutters & blinds throughout, hardwood floors downstairs & carpet upstairs. The open floor-plan kitchen & family room are any entertainers dream! Located on the main floor is the beautiful gourmet kitchen with stainless appliances & a natural gas cooktop, as well as, a butler's pantry with wine cooler & plenty of counter space for serving. Some additional kitchen upgrades include antique brown granite countertops, tumbled stone backsplash, a granite work island & a double-bowl Siligrant Sink. The spacious Great Room has built-in cabinets & a gas fireplace. From the Great Room you walk through double French doors out to screened porch which comes with sun shades & a ceiling fan for those warm Charleston evenings. There is a mud room with built-in cabinets that opens to the screened porch & back yard. Also on the main floor is the spacious master bedroom with tray ceilings & its own private bath that has 18" on diameter tile, a large tile shower with a full bench seat, hand-held shower head & a double vanity. The large, walk-in closet is located off of the bath through a pocket door. The closet has wood floors & built-in shelving. There is also another large bedroom with its own private bath. The interior of this home was actually expanded, so it is larger than the traditional floor plan. The porch opens to a fenced back-yard & patio for entertaining with a great view of the lake. The 2 car garage is detached & has an unfinished pull down attic that provides tons of storage. The upstairs portion of this home has 2 bedrooms & 1 bath, as well as a media room that was added by the current owners. Both of the bedrooms have French doors that open to a porch that runs the length of the house and offer views of the Wando River. Also located upstairs, is a very large unfinished room that can be used as storage or finished & turned into a flex/fitness/game room. This home is comfortable, modern & elegant but with a traditional feel. It truly encompasses the modern day feeling of Charleston. The Dunes West Community is a family friendly neighborhood that offers so many amenities & activities. You may choose to become a member of The Club at Dunes West Club which will gain you access to the fitness center, swimming pool , tennis courts, boat ramp, dry storage facility & various other neighborhood activities. The Harbour Subdivision has its own crabbing dock that is used to host social gatherings. Can't you see yourself now...enjoying a gorgeous, Charleston sunset with a cold beverage in hand! Do not let this chance pass you by, come see this home today!
Listing Updated : 04-02-2026 at 4:53 AM EDT
Listing Provided By

Janice Harper, Keller Williams Realty Chas. Islands

Properties displayed may be listed or sold by various participants in the MLS

Source

CTMLS, MLS#: 1308125

Is this your home?

Claim it to unlock a private owner dashboard, track your equity, and get a free monthly value report.

Comments
Is this your home?

Claim it to unlock a private owner dashboard, track your equity, and get a free monthly value report.

Property History

DateEventPrice
5/30/2013
Sold
$525,000
$193/sqft
Source:CTMLS #1308125
3/28/2013
Listed for sale
—
Source:CTMLS #1308125

Location of 2804 River Vista Way, Mount Pleasant, SC 29466

Streetview of 2804 River Vista Way, Mount Pleasant, SC 29466

Mortgage Calculator
Listing Price
Down Payment
Interest Rate
Is this your home?

Claim it to unlock a private owner dashboard, track your equity, and get a free monthly value report.

Comments

Homes Similar to 2804 River Vista Way, Mount Pleasant, SC 29466

Sold Homes Similar to 2804 River Vista Way, Mount Pleasant, SC 29466

IDX information is provided exclusively for personal, non-commercial use, and may not be used for any purpose other than to identify prospective properties consumers may be interested in purchasing. Copyright Charleston Trident Multiple Listing Service, Inc. All rights reserved. Information is deemed reliable but not guaranteed.
HomeMount PleasantDunes West
What's your home worth today?
Have our local Realtors give you a FREE Comparative Market Analysis