Description of 2641 Dutchman Dr, Mount Pleasant, SC 29466
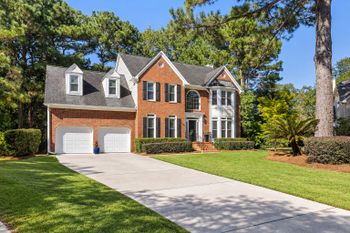
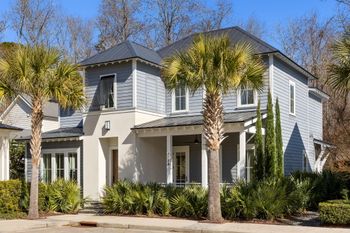
Listing details for 2641 Dutchman Dr, Mount Pleasant, SC 29466 : Live your best life in this meticulously maintained, one-owner home nestled in the sought-after community of Dunes West. This stunning 4-bedroom, 3.5-bathroom home sits on a spacious .36-acre, wooded, corner lot, offering 3142 sqft of living space. Step onto the front porch and soak in the picturesque view of the professionally landscaped lot and palm-lined street. Inside, the wide foyer welcomes you with fresh paint, canned lighting, crown molding, 6-panel doors, shaker wainscoting, and engineered wood flooring that flows throughout. The open floor plan is filled with an abundance of natural light and seamlessly connects the kitchen, eat-in area, and family room, creating the perfect area for entertaining. The gourmet kitchen boasts quartz countertops, a farmhouse-style porcelain sinksoft-close ceiling-height cabinetry, ceramic subway tile backsplash, dual pull-out garbage, and Kitchenaid stainless steel appliances, including a 5-burner gas cooktop, stainless range hood, dishwasher, and Combination Microwave/Wall Oven with Air Fry Mode. Microwave convection cooking turns the microwave into a second oven for small batch bakes. The food pantry with built-in wood shelving provides ample storage space in the kitchen. Adjacent to the island, a wall of built-ins extends the kitchen, with a large eat-in area, offering wine storage, glass-paneled cabinet doors, a wine fridge, and under-cabinet lighting. It effortlessly connects to the sunroom, which is a tranquil haven adorned with two walls of windows, and an entryway to the exterior patio, offering a perfect extension to the outdoors..
The primary bedroom, conveniently located off the family room, features a trayed ceiling, a ceiling fan and a glamorous ensuite bathroom. The bathroom includes dual undermount sinks with quartz countertops, a separate vanity area with a transom window, a seamless glass shower, water closet, linen closet and an oversized walk-in closet/dressing room with custom wood shelving. This home also has a large flex room off of the foyer that could be used for a formal dining, sitting, office, or playroom.
As you ascend to the second level you will be welcomed by the open stairwell, with black decorative iron balusters leading you to three additional bedrooms. Bedrooms 2 and 3 have ceiling fans, custom blinds, walk-in closets, and have access to an oversized bathroom, off the hallway, with dual undermount sinks, quartz countertops and a shower/tub combo. Bedroom 4 features an ensuite full bathroom with a drop-in tub/shower, quartz countertops, and a walk-in closet with a window. Additionally, a loft area offers versatility as an office, media room, or workout area, complete with its own large storage closet.
Spend time outdoors, under the mature red oak trees, with a generous, fenced-in, backyard. Home also inc. first floor Plantation shutters, 10ft /9ft ceilings, Rinnai tankless water heater, 2 car garage and numerous storage closets throughout. This home is located just inside the premier gated community of Dunes West, offering access to an award-winning golf course, clubhouse, tennis courts, pools, walking paths, and boat storage. Just a short drive away, you'll find area beaches, dining, shopping, and Roper St. Francis hospital, making it easy to live the vacation lifestyle every day. This is the one!