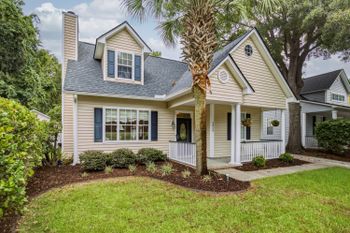
Description of 262 Commonwealth Rd, Mount Pleasant, SC 29466
Listing details for 262 Commonwealth Rd, Mount Pleasant, SC 29466 : Classic coastal finishes combined with the casual elegance of traditional Lowcountry style makes this home an ideal marriage of form and function. The double stacked piazzas welcome you and offer the perfect spot for relaxing with a glass of lemonade on a lazy summer afternoon! Step into the true foyer to be greeted by details that hint at the custom finishes found throughout the home. Elements such as two piece crown molding, wide-plank hardwood flooring, 10' ceilings and 4' board-and-batten grace the entire main floor. The foyer opens to a large formal dining room that provides more than ample space to host family and friends for special occasion and holiday dinners. A butlers pantry connects the dining room to the kitchen and provides an out of the way place tostore china, stage dishes to be served or utilize as a bar. Opposite the cabinetry in the butlers pantry is a large storage closet. This extra storage space could be anything from a secondary pantry to a customized wine cellar! The chef in the family will delight in the ultra stylish, yet timeless finishes found in the true gourmet kitchen. Soft white, recessed panel shaker style custom cabinets contrast beautifully with the rich tones of the dark stained hardwoods. Stunning granite countertops and sleek upgraded stainless steel appliances, including wall oven and microwave combination and a five burner gas cook top provide a modern edge. Classic appointments such as the apron front farmhouse sink and subway tile backsplash give a touch of old world charm. The amount of cabinetry and countertop space along with the sheer size of this kitchen will please even the most discerning home chef! The huge center island provides an excellent place for kids to do homework while you prepare dinner or for friends to perch on a stool during an informal gathering. The casual dining nook would be perfect for placing a banquette or bench seating for everyday casual meals and provides access to the screened in porch. Ideal for entertaining as well as everyday living, the kitchen is open to a light-filled family room with beautiful wood burning fireplace with custom mantle. Conveniences abound in this home including a side entrance from the driveway into a customized "drop-zone." Keep clutter at bay with built-in bench, hooks and cubbies to store backpacks, jackets, shoes and sporting equipment. Additional main floor conveniences include a guest bedroom, which could also be utilized as a home office, and a full bathroom with linen closet. Upstairs, a generously sized master suite boasts a spa-like ensuite bath complete with double vanity with a long expanse of countertop, glass and tile shower, large soaking tub and a private water closet. The attached walk-in closet boasts lots of space and custom shelving. Private access to the second story front porch creates a true feeling of a master retreat where you can relax and escape the stresses of the day! Two additional bedrooms share a full bathroom and the laundry room is conveniently located upstairs near the bedrooms. The oversized 5th bedroom features a huge walk-in closet and could be utilized as everything from playroom to media room, man-cave, exercise room, home office, secondary family room, teen-retreat... the possibilities are endless! The easy living feel of this home extends to the outdoor living spaces! A screened-in porch overlooks a patio and a large, fully fenced-in backyard. Not typical for Mount Pleasant, this home is settled on over a half of an acre and offers more than ample room for kids and four legged friends to romp and play! You'll love spending Spring evenings grilling dinner on the patio or Fall mornings sipping coffee on your porch. This beautiful Lowcountry home offers all of this and is located in Darrell Creek, a neighborhood known for larger lots, mature trees, a little more breathing room between houses and neighborhood amenities including a swimming pool and crab dock. The new Carolina Park Elementary recently opened to join Wando High School, Wando Center for Advanced Studies, and Oceanside Academy. In addition, a brand new public library is slated to open later this year. All of this and close to the beaches, hospital, dining, shopping and all of the world-class offerings of historic downtown Charleston. A $2,250 Lender Credit is available and will be applied towards the buyer's closing costs and pre-paids if the buyer chooses to use the seller's preferred lender. This credit is in addition to any negotiated seller concessions.