Description of 2556 Rutherford Way, Charleston, SC 29414
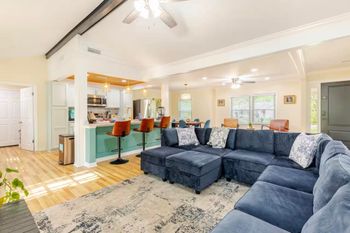
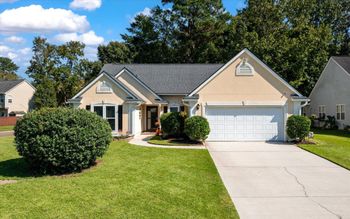
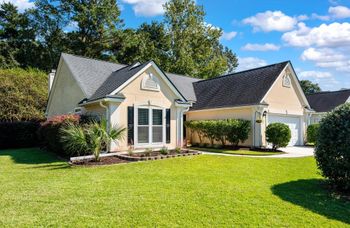
Listing details for 2556 Rutherford Way, Charleston, SC 29414 : This gorgeous Charleston Single style home in Carolina Bay has so much to offer! Attractive curb appeal and double porches greet you as you head inside to discover lovely features including an open floor plan, crown molding, wood floors, plantation shutters, and great natural light. The formal dining room has wainscoting and several windows. Pass through to the beautiful kitchen with abundant cabinetry, stainless steel appliances, granite countertops, canned lighting, a pantry, and a breakfast bar. The open and airy living room has a cozy fireplace and access to the backyard. The main level owner's suite includes a spacious walk-in closet and an en-suite bath with dual vanities, a large soaking tub, and a step-in shower. The main level of this home also includes a laundry area as well as ahalf bath. Head to the second level to find a massive loft area with access to the upper porch. Three spacious bedrooms, a Jack n' Jill bath, and an additional full bathroom complete the second floor. The roomy, landscaped backyard is fully fenced and includes a detached garage. This fantastic community offers swimming pools, walking trails, a playpark, a dogpark, and community and food truck events. Come check out what makes this home and community so special!
PRISTINE 4BR/3.5BA home in Carolina Bay with a MASTER DOWN! Private front porch as you walk up to the front door. First floor also includes wood floors throughout the public living space, a separate dining area, the half bath and updated kitchen. This kitchen is stunning with granite countertops, canned lighting, a deep pantry, white cabinets with lots of storage space and stainless steel appliances. You'll be so excited to start making your favorite recipes in this kitchen. Then, grab a blanket and cozy up next to the fireplace located in your large living room. When you're ready for bed, the master bedroom is just steps away! You'll love the wood floors, the large walk-in closet and master bath! The master bathroom has a relaxing garden tub, shower and a modern dual vanity.
Head upstairs and your jaw will drop seeing the large loft area. There's so much space to put an entertainment area and separate play area. The choice is yours! The extra 3 bedrooms are all nicely sized with two of them connecting with a Jack and Jill full bath. Need to get some fresh air? Look no further and head either outside to the second floor balcony or downstairs to the screened-in back porch. While outside, you'll also notice a fully fenced backyard and 1 car garage.