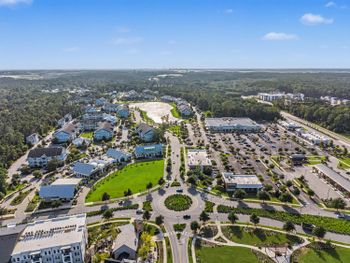
Description of 2532 Gatewood St, Charleston, SC 29492
Listing details for 2532 Gatewood St, Charleston, SC 29492 : Don't miss this Incredible Designer Showcase home with double front porches that is located right across the street from a lovely park, and is just blocks away from Smythe Park, featuring an 11-acre lake, flourishing gardens, meandering trails and a playground.Perfect for entertaining, this recently renovated two-story home (over $100,000 in renovations) has a wonderful open floor plan with a gourmet kitchen that is completely open to the breakfast room and the spacious family room.
Upon entering the home from the welcoming front porch with a freshly painted exterior and interior. The foyer opens straight into a formal dining room on one side and a study on the other. Beautifully accented with wainscoting, the dining room adjoins a butler's pantry for added convenience.
Cooking is a joy in the bright and well-designed kitchen where you'll find stainless steel appliances, soft close cabinets, a 5 burner stove with a custom hood, subway tile backsplash, honed leather finish granite countertops in perimeter and bar area and a large center island with honed venantino marble with room for bar stools.
Open to the kitchen is the true heart of the home, a comfortable family room with a fireplace featuring custom tongue-in-groove shiplap, custom LED lighting, a new Restoration Hardware ceiling fan and custom Restoration Hardware blinds for added privacy and cooling in summer months. This space also features built-in bookcases on each side of the fireplace with base cabinets for storage.
Upstairs, retreat to the generous master suite boasting a tray ceiling, double walk-in closets and a private covered piazza with views of the picturesque landscape. The completely renovated master bath features marble countertops, a garden tub, a custom glass step-in shower, ceramic tile flooring and dual vanities.
There are two additional bedrooms on the second floor have also been renovated with new sea grass carpet; one of which has a private renovated full bath with marble countertops.
A wonderful loft area at the top of the stairs on the second floor could serve as a media room or playroom.
Perfect for guests, a large bedroom suite with a full bath is located over the detached two-car garage.
Since true Lowcountry living includes great outdoor spaces, this home features a rear screened-in porch that opens out to a nicely/newly landscaped, fenced-in backyard with a fantastic patio area complete with a fireplace and lots of space for entertaining and island living.
Additional home features include all new door hardware, added landscaping to front and backyards, ample storage, blackout shades in the master bedroom and a 6 ft privacy fence on a quiet, desirable street. See documents for a full list of renovations.
Buyer pays a one-time neighborhood enhancement fee of .5% x sales price to Daniel Island Community Fund at closing and an estoppel fee to the Daniel Island Property Owners Association, Inc. Property Disclosure and Community Fund Disclosure are attached. Daniel Island resale addendum is also attached and will be required on offer to purchase.
To date, Daniel Island has not had any flooding issues during storms.