Back to Search
252 Witherspoon St, Summerville, SC 29486
Sold for $444,674
252 Witherspoon St, Summerville, SC 29486
Sold for $444,674
252 Witherspoon St, Summerville, SC 29486

252 Witherspoon St Summerville, SC 29486

$444,674

CLOSED
Beds
4
Baths
4
Sqft
2,277
Acres
0.16
Year
2024
Close Date
Sep 6, 2024
Property Type
Residential
Sub Type
Single Family Detached
Per Square Foot
$195
Date Listed
Jul 17, 2024

Description of 252 Witherspoon St, Summerville, SC 29486

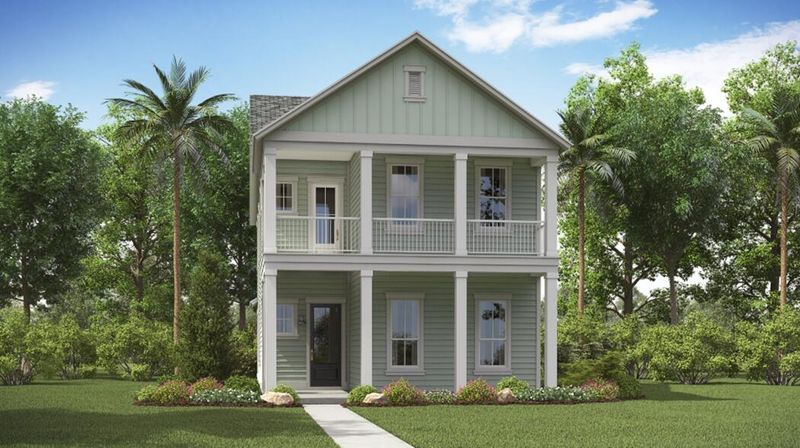
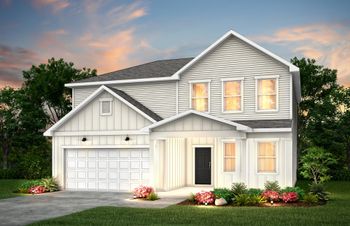
Listing details for 252 Witherspoon St, Summerville, SC 29486 : The Rutledge floorplan is a great Charleston style Row home. The Owner's suite is situated on the first floor. The home boasts 10ft ceilings on the first floor and 9ft on the second. The Owners bath has the Luxury shower with Rainfall head and frameless door. The kitchen boasts a large island with white quartz countertops. The gourmet kitchen cabinets are white with subway tile backsplash, built-in stainless-steel gas cooktop with matching built in double microwave oven and electric oven. It also comes with a stainless-steel dishwasher and garbage disposal. This home has shiplap wrapped kitchen islands, 1x6 baseboards and craftsman style door casings downstairs. The second floor has three spacious bedrooms all with walk in closets, and we added the 3rd bathroom upstairs in bedroom 4. TheThe Rutledge floorplan is a great Charleston style Row home. The Owner's suite is situated on the first floor. The home boasts 10ft ceilings on the first floor and 9ft on the second. The Owners bath has the Luxury shower with Rainfall head and frameless door. The kitchen boasts a large island with white quartz countertops. The gourmet kitchen cabinets are white with subway tile backsplash, built-in stainless-steel gas cooktop with matching built in double microwave oven and electric oven. It also comes with a stainless-steel dishwasher and garbage disposal. This home has shiplap wrapped kitchen islands, 1x6 baseboards and craftsman style door casings downstairs. The second floor has three spacious bedrooms all with walk in closets, and we added the 3rd bathroom upstairs in bedroom 4. The wood stairs are stained to match the Luxury vinyl plank on the main floor, except carpet in the Owner's suite. The home has a 2-car garage that is detached from the main home, situated behind the home, and a covered porch.
Listing Updated : 04-02-2026 at 5:24 AM EDT
Listing Provided By

Andy Winter, Lennar Carolinas, LLC

Properties displayed may be listed or sold by various participants in the MLS

Source

CTMLS, MLS#: 24018242

Is this your home?

Claim it to unlock a private owner dashboard, track your equity, and get a free monthly value report.

Comments
Is this your home?

Claim it to unlock a private owner dashboard, track your equity, and get a free monthly value report.

Property History

DateEventPrice
9/6/2024
Sold
$444,674
$195/sqft
Source:CTMLS #24018242
7/17/2024
Listed for sale
—
Source:CTMLS #24018242

Location of 252 Witherspoon St, Summerville, SC 29486

Streetview of 252 Witherspoon St, Summerville, SC 29486

Mortgage Calculator
Listing Price
Down Payment
Interest Rate
Is this your home?

Claim it to unlock a private owner dashboard, track your equity, and get a free monthly value report.

Comments

Homes Similar to 252 Witherspoon St, Summerville, SC 29486

Sold Homes Similar to 252 Witherspoon St, Summerville, SC 29486

IDX information is provided exclusively for personal, non-commercial use, and may not be used for any purpose other than to identify prospective properties consumers may be interested in purchasing. Copyright Charleston Trident Multiple Listing Service, Inc. All rights reserved. Information is deemed reliable but not guaranteed.
HomeSummervilleCarnes Crossroads
What's your home worth today?
Have our local Realtors give you a FREE Comparative Market Analysis