Back to Search
2402 Goldbug Ave, Sullivans Island, SC 29482
Sold for $7,205,000
2402 Goldbug Ave, Sullivans Island, SC 29482
Sold for $7,205,000
2402 Goldbug Ave, Sullivans Island, SC 29482

2402 Goldbug Ave Sullivans Island, SC 29482

$7,205,000

CLOSED
Beds
5
Baths
5
Sqft
3,822
Acres
0.51
Year
2005
Close Date
Jun 24, 2024
Property Type
Residential
Sub Type
Single Family Detached
Per Square Foot
$1,885
Date Listed
Jun 7, 2024

Description of 2402 Goldbug Ave, Sullivans Island, SC 29482

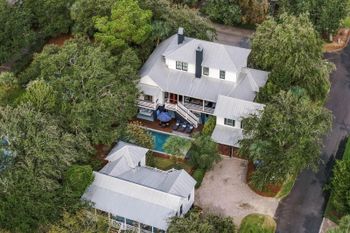
Listing details for 2402 Goldbug Ave, Sullivans Island, SC 29482 : Impeccably renovated, this Sullivan's Island home offers expertly appointed interiors, artfully designed outdoor living spaces, and an ideal location just minutes from the beach. The home was originally designed and built by Beau Clowney Architects and Daly Sawyer Builders, with a full renovation envisioned and overseen by Village Restoration with interiors by Jenny Keenan Design and landscaping by Ables Landscapes. Set on a half-acre lot, the property invites you to relax and unwind outside with a private pool and spa, bocce court, outdoor kitchen, and multiple levels of porches set amidst lush landscaping and mature oak trees.Inside, the home features hand curated finishes including exquisite shiplap details, hardwood floors, designer wallpaper, custom tile, high-end light fixturesand more throughout its two stories. The stunning kitchen is equipped with colorful custom cabinets, high-end stainless appliances, custom tile walls, quartz counters, and a large center island. A butler's pantry with cane-front cabinets, additional storage, and a wine fridge adds both functionality and charm. The kitchen flows into a large, light-filled living room, the main gathering space of the home, and features reclaimed wood exposed ceiling beams, a wood-burning fireplace, and access to the screened porch. The formal dining room, perfect for hosting dinner parties, seamlessly opens to a screened porch creating a great flow for indoor-outdoor living. The main floor primary bedroom suite includes a spacious bedroom with shiplap accents and access to a private porch overlooking the backyard. It also features two custom walk-in closets and a spa-like en suite bathroom with custom vanities, designer tile walls and floors, and a large shower. Upstairs, four bedrooms include two guest suites with beautifully appointed en suite bathrooms with custom tile, wallpaper, and tiled showers. The remaining two bedrooms are connected by an updated Jack and Jill bathroom, with one serving as a bunk room with custom beds. A bright utility room with custom cabinets, tile walls, a built-in desk, and laundry facilities adds convenience, along with a mudroom with custom lockers on the ground floor. Expansive outdoor living spaces include a wrap-around screened porch with a wood-burning fireplace, defined areas for dining and relaxing, and multiple access points from the interior. An additional private porch off the screened porch overlooks the backyard, perfect for poolside relaxation. On the ground level, a covered entertaining space features a fully equipped outdoor kitchen, dining area, gathering space, and an outdoor shower. The stunning backyard, made private by mature trees and a privacy hedge, includes a completely renovated pool and spa by Heritage Pools (with a brand new heat pump that can heat and cool the water), travertine pool deck, bocce court, and fully fenced yard, creating a serene and secluded retreat.
Listing Updated : 04-02-2026 at 5:20 AM EDT
Listing Provided By

Robertson Allen, The Cassina Group

Properties displayed may be listed or sold by various participants in the MLS

Source

CTMLS, MLS#: 24014517

What's this home worth?

National portals guess with an algorithm. We price it from actual closed sales on your street.

Your home value estimate
$5.36M – $8.93M
Exact number$2,845,000

Want an exact number? Use an Agent, not an algorithm.

Is this your home?

Claim it to unlock a private owner dashboard, track your equity, and get a free monthly value report.

Comments
What's this home worth?

National portals guess with an algorithm. We price it from actual closed sales on your street.

Your home value estimate
$5.36M – $8.93M
Exact number$2,845,000

Want an exact number? Use an Agent, not an algorithm.

Is this your home?

Claim it to unlock a private owner dashboard, track your equity, and get a free monthly value report.

Property History

DateEventPrice
6/24/2024
Sold
$7,205,000
$1,885/sqft
Source:CTMLS #24014517
6/7/2024
Listed for sale
—
Source:CTMLS #24014517
6/12/2019
Sold
$2,975,000
$778/sqft
Source:CTMLS #18019378
7/9/2018
Listed for sale
—
Source:CTMLS #18019378
6/5/2017
Sold
$2,800,000
$733/sqft
Source:CTMLS #17012486
5/3/2017
Listed for sale
—
Source:CTMLS #17012486

Location of 2402 Goldbug Ave, Sullivans Island, SC 29482

Streetview of 2402 Goldbug Ave, Sullivans Island, SC 29482

Mortgage Calculator
Listing Price
Down Payment
Interest Rate
What's this home worth?

National portals guess with an algorithm. We price it from actual closed sales on your street.

Your home value estimate
$5.36M – $8.93M
Exact number$2,845,000

Want an exact number? Use an Agent, not an algorithm.

Is this your home?

Claim it to unlock a private owner dashboard, track your equity, and get a free monthly value report.

Comments

Homes Similar to 2402 Goldbug Ave, Sullivans Island, SC 29482

Sold Homes Similar to 2402 Goldbug Ave, Sullivans Island, SC 29482

IDX information is provided exclusively for personal, non-commercial use, and may not be used for any purpose other than to identify prospective properties consumers may be interested in purchasing. Copyright Charleston Trident Multiple Listing Service, Inc. All rights reserved. Information is deemed reliable but not guaranteed.
HomeSullivans Island
What's your home worth today?
Have our local Realtors give you a FREE Comparative Market Analysis

