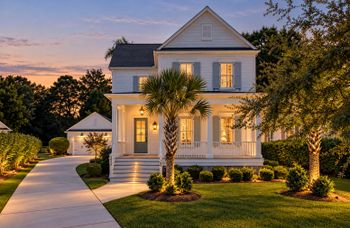
Description of 2300 Beckenham Dr, Mount Pleasant, SC 29466
Listing details for 2300 Beckenham Dr, Mount Pleasant, SC 29466 : DEEP WATER DOCK WITH 9 FEET AT LOW TIDE! You will love this custom Lowcountry home with dock on the Wando River, located on a private cul-de-sac in Masonborough, Park West! The panoramic water views along with Charleston charm make this home a one of a kind find! The home has a great layout for everyday living and entertaining with a formal dining room, living room, great room and an eat-in chef's kitchen on the main floor. The master bedroom suite is also located on the main floor, with four large bedrooms and a flex space on the next level. High-quality craftsmanship abounds with luxurious features including Travertine and hardwood floors, multiple fireplaces, coffered ceilings, wainscoting, built-in cabinets, granite counters and so much more. The home also boasts many outdoorliving spaces including a covered front porch, deck, private backyard and a rooftop sundeck with panoramic views of the water. Additional features of this stunning home include: *Large front yard with lush landscaping and brick paved driveway *Dual staircase leading to a grand front porch with columns, Travertine stone flooring, stunning mahogany French doors flanked with floor-to-ceiling shutters, tongue and groove ceiling and gas lanterns. *2-story foyer with Travertine flooring, direct view of the water and sweeping staircase to 2nd floor *Travertine stone and Caribbean Walnut Hardwood flooring throughout main and upper level. Hand scraped hardwood and Travertine in lower level. *Formal dining room with gas fireplace, wainscoting, coffered ceiling and French doors leading to front porch *Formal living room/ library, currently being used as a billiards room, with wood-lined walls, built in cabinetry, coffered ceiling and 2nd gas fireplace *Great room with dramatic views, cathedral ceiling, 3rd gas fireplace, and French doors leading to back porch. *Fully equipped Chef's kitchen with commercial grade appliances - AGA stove and oven with pot filler, Sub-Zero refrigerator, and Dacor oven, warming drawer, microwave and wine cooler *Beautiful contrasting granite island with second prep sink *Tons of cabinet space *Extra large Eat-in area with French doors leading to back porch *Amazing, over-sized back porch overlooking a very private back yard with water views, featuring Travertine floor, tongue and groove ceiling, with fans and gas lanterns *First floor master bedroom with double doors leading to back porch *Spacious master bathroom with double sinks, walk-in, rain head shower, jacuzzi tub, double walk-in closets and stacked washer/ dryer *Second floor with open loft/ flex space and four large bedrooms (two are en-suite and two share a Jack-n-Jill bath) *Second floor laundry room with granite counter, wash sink and built in cabinetry *Spiral stair case from second level porch to top sundeck with panoramic water views *Basement/ Garage level with 3 bay, 4 car garage and tons of storage. *Lower level features a large family room with French doors that access the ground d level patio, built in cabinetry with sink and built in beverage cooler *Outdoor kitchen includes crab pot filler and high output gas burner, cut out for a Big Green Egg, 5 burner gas grill and pot burner *Pergola overlooking a fantastic oversized paver patio with in-ground fire feature! Perfect for year-round entertaining *Adorable brick-walled home office which could be turned into a wine cellar *10 foot ceilings throughout, extensive trim and moldings, window box seats, wired for sound, Nest thermostat, central vacuum, wood shelves in closets, elevator shaft for all 3 levels *The dock is accessible through an easement on the neighbor's property with a shared walkway. The property has its own pier head and floater. Pilings can accommodate a boat lift. True deep water even at low tide, a rare find!