Back to Search
230 Glen Forest Ct, Summerville, SC 29485
Sold for $310,000
230 Glen Forest Ct, Summerville, SC 29485
Sold for $310,000
230 Glen Forest Ct, Summerville, SC 29485

230 Glen Forest Ct Summerville, SC 29485

$310,000

CLOSED
Beds
3
Baths
3
Sqft
2,012
Acres
0.95
Year
1999
Close Date
Nov 13, 2018
Property Type
Residential
Sub Type
Single Family Detached
Per Square Foot
$154
Date Listed
Sep 18, 2018

Description of 230 Glen Forest Ct, Summerville, SC 29485

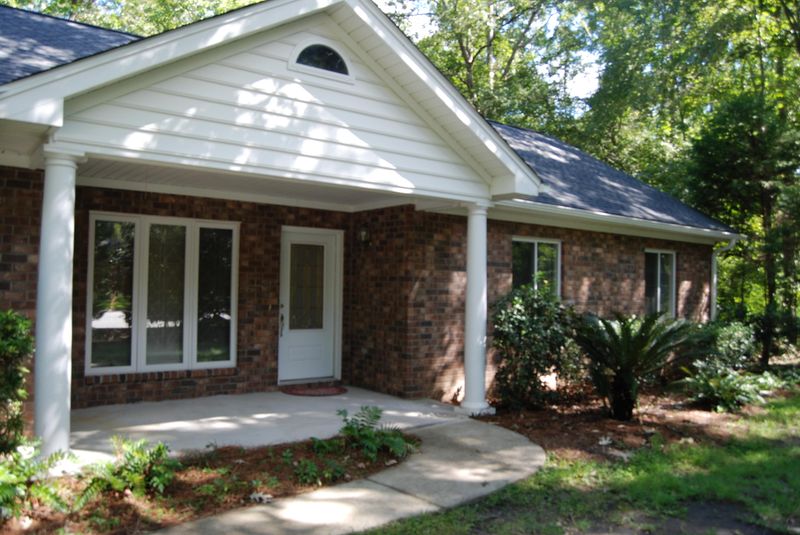
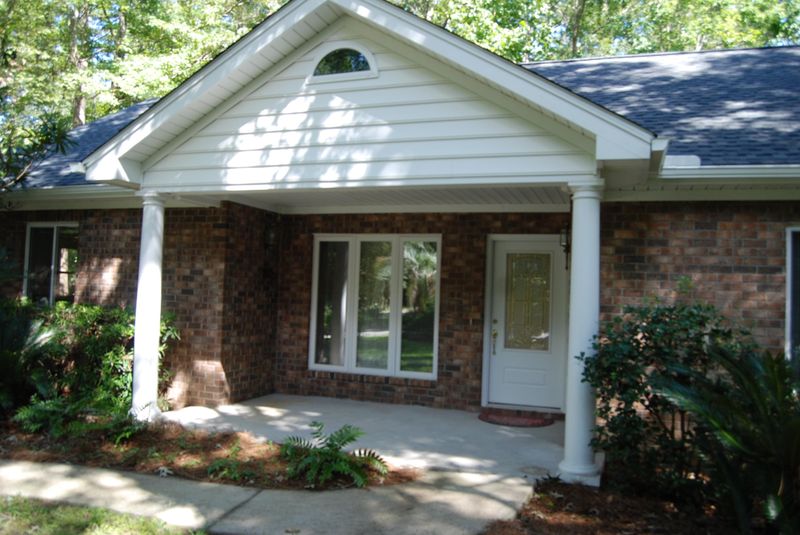
Listing details for 230 Glen Forest Ct, Summerville, SC 29485 : Excellent opportunity to purchase in highly coveted Walnut Farms at an affordable price point. This 2,012 sf ranch home was custom designed, built and occupied by its current owner. Plenty of privacy is to be had as it sits on nearly one acre ( .95 ) with the bulk of the lot left natural on 3 sides. It's also located on a cul-de-sac. The porcelain tiled kitchen was upgraded with Corian countertops a few years ago and has plenty of golden oak cabinet and storage space. The main pantry also has roll out shelves as a nice touch. There is a built in desk / work station in the kitchen for convenience. You don't see brick veneer very often on a home's interior but this kitchen and main living area's shared demised wall have it for added character that your friends won't have. Click MORE Off the front of the kitchen is a convenient half bath which is also adjacent to the oversized and well laid out laundry room. It includes abundant storage on both sides as well as a base cabinet with wide top for folding clothes. Off the rear of the kitchen is a decent sized sun room that could also serve as a formal dining room offering plenty of natural light and views of the natural back yard... as well as the..... 22' x 8' brick patio with pergola for entertaining! The retractable pergola canopy conveys! Golden oak flooring greets you at the front door foyer that steps down into an oversized wall to wall carpeted living room. You can have the best of both worlds as the fireplace was built for wood burning but is currently set up for natural gas and logs. Sconce lighting illuminates the hallway leading to the bedrooms. The rooms are slightly larger than typical and have oversized, double paned, energy efficient windows. Sliding glass doors in the large master bedroom lead to the rear patio. The master bath has his and her closets that lead to a traditional tub / shower / vanity / lavatory / toilet layout. The marble tiled main bath is oversized and includes a 48 x 64 glass block window allowing in natural light while retaining privacy. Pull down stairs in the main hall allows access to abundant storage in the spacious attic you can stand up in. The laundry room leads outside to a covered walkway and into the huge 600 + SF detached, 2 car garage! Take note that a super convenient shop sink is in the left corner! Plenty of room for tinkering and storage, including plenty of attic storage here as well. Base cabinets convey. Other need to know items: New architectural shingled roof and seamless gutters 2018 ! Natural gas lines have been run through out the attic with stubs at each area where a gas appliance might be converted for easy hook up. Currently the water heater and fireplace are the only gas consuming appliances. There is a lawn irrigation system which draws its water from a 440 ft deep well. If square footage and lot size is important, please measure! Please present lender pre-approval letter with all offers!
Listing Updated : 04-02-2026 at 3:48 AM EDT
Listing Provided By

Michael Szemly, Carr Properties, LLC

Properties displayed may be listed or sold by various participants in the MLS

Source

CTMLS, MLS#: 18025902

What's this home worth?

National portals guess with an algorithm. We price it from actual closed sales on your street.

Your home value estimate
$439K – $620K
Exact number$2,845,000

Want an exact number? Use an Agent, not an algorithm.

Is this your home?

Claim it to unlock a private owner dashboard, track your equity, and get a free monthly value report.

Comments
What's this home worth?

National portals guess with an algorithm. We price it from actual closed sales on your street.

Your home value estimate
$439K – $620K
Exact number$2,845,000

Want an exact number? Use an Agent, not an algorithm.

Is this your home?

Claim it to unlock a private owner dashboard, track your equity, and get a free monthly value report.

Property History

DateEventPrice
11/13/2018
Sold
$310,000
$154/sqft
Source:CTMLS #18025902
9/18/2018
Listed for sale
—
Source:CTMLS #18025902

Location of 230 Glen Forest Ct, Summerville, SC 29485

Streetview of 230 Glen Forest Ct, Summerville, SC 29485

Mortgage Calculator
Listing Price
Down Payment
Interest Rate
What's this home worth?

National portals guess with an algorithm. We price it from actual closed sales on your street.

Your home value estimate
$439K – $620K
Exact number$2,845,000

Want an exact number? Use an Agent, not an algorithm.

Is this your home?

Claim it to unlock a private owner dashboard, track your equity, and get a free monthly value report.

Comments

Homes Similar to 230 Glen Forest Ct, Summerville, SC 29485

Sold Homes Similar to 230 Glen Forest Ct, Summerville, SC 29485

IDX information is provided exclusively for personal, non-commercial use, and may not be used for any purpose other than to identify prospective properties consumers may be interested in purchasing. Copyright Charleston Trident Multiple Listing Service, Inc. All rights reserved. Information is deemed reliable but not guaranteed.
HomeSummerville
What's your home worth today?
Have our local Realtors give you a FREE Comparative Market Analysis