Description of 2245 Portside Way, Charleston, SC 29407
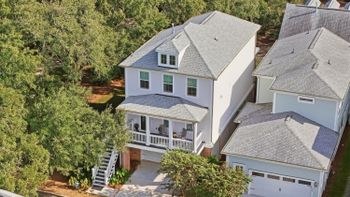
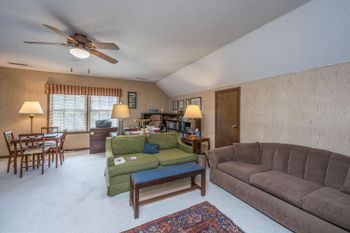
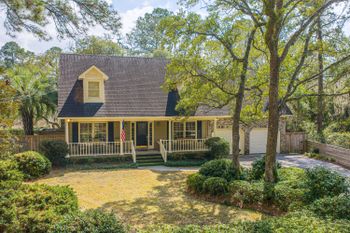
Listing details for 2245 Portside Way, Charleston, SC 29407 : Major price reduction - Seller is highly motivated! Elegant and sophisticated living on the lake. From the minute you walk into the jasmine covered porch, you realize you have entered a home of unexpected luxury. The beveled glass mahogany door beckons your arrival. Inside a surprise awaits you as the limestone foyer entrance hall beams with light and beautiful courtyard views. The foyer takes you to the dramatic living room drenched in natural light with 12 foot ceilings, beautiful hardwood floors, and a fabulous antique mantle, circa 1800, purchased on King Street. The living room has the proportions of a grand parlor or a ballroom, and is perfect for entertaining. Views of the lake and courtyard abound from every window and door. The gracious dining room is adjacent to the living room and has the same dramatic proportions. It is perfect for family gatherings and is open to the living room and kitchen. The gourmet kitchen is spacious, open, bright, and has all the bells and whistles - granite and stainless, with a Viking six burner gas cooktop, double Thermador ovens, SubZero refrigerator and lots of counter space, cabinets, storage and a walk-in pantry. There is also a great eat-in area that is literally the heart of the home. The family room adjacent to the kitchen is warm, inviting and a welcomed retreat perfect for relaxing, entertaining, or enjoying an evening by the fire. A porch flanks the back of the home where you can also enjoy the fresh air and the serenity of the lake. A home office complete with built-in cabinets and desk is located off of the family room. Also on the first level are two en suite bedrooms and the beautifully proportioned master suite with built-in cabinets and unobstructed views of the lake. The master bath has double vanities, separate tub and shower, and a huge closet with loft space for out of season clothes. The master suite is truly an oasis to escape to after a busy day. The second floor offers two more bedrooms, one of which overlooks the lake, and a full bathroom. The second floor is perfect for a large family, empty nesters, or also makes a perfect guest suite. This home is unlike any homes you will see in Charleston. Not a cookie cutter model, but a unique sophisticated home to be lived in and loved. Garden plans by a prominent landscaper are available as well as plans for an incredible pool site. A new architectural shingle roof was just added, along with a brand new gutter system.
Dining room chandelier and kitchen chandelier to not convey. Drapes in living room and dining room do not convey.