Back to Search
212 Lakeview Dr, Summerville, SC 29485
Sold for $509,000
212 Lakeview Dr, Summerville, SC 29485
Sold for $509,000
212 Lakeview Dr, Summerville, SC 29485

212 Lakeview Dr Summerville, SC 29485

$509,000

CLOSED
Beds
4
Baths
5
Sqft
3,242
Acres
0.39
Year
1977
Close Date
Jul 8, 2020
Property Type
Residential
Sub Type
Single Family Detached
Per Square Foot
$157
Date Listed
Oct 3, 2019

Description of 212 Lakeview Dr, Summerville, SC 29485

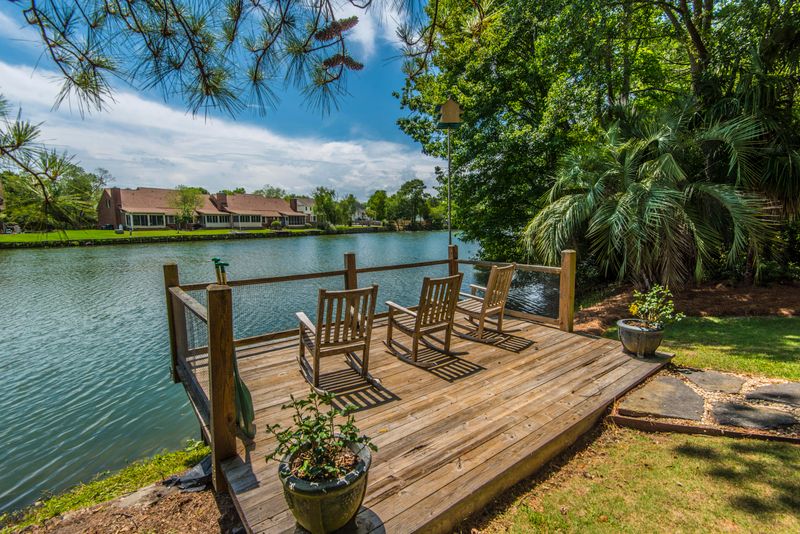
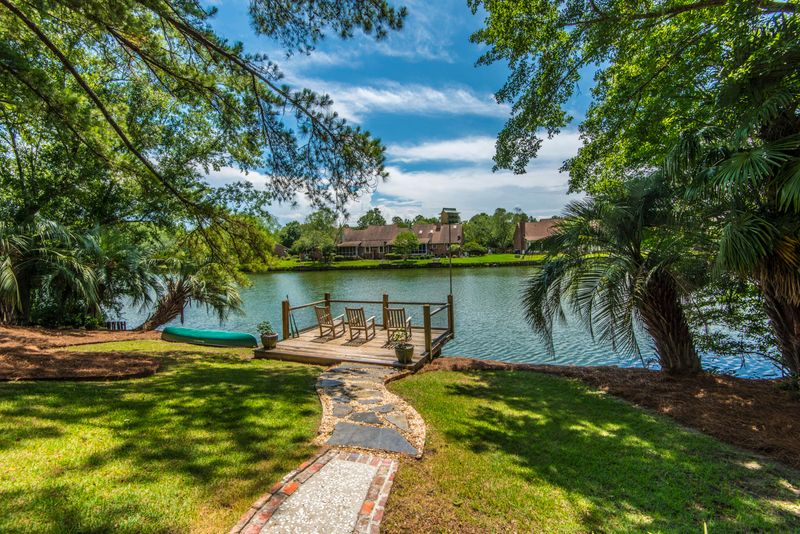
Listing details for 212 Lakeview Dr, Summerville, SC 29485 : Welcome to 212 Lakeview Drive located on the Lake in the sought after Ashborough Subdivision. Charming, Elegant, Current and Energy Efficient are a few of the adjectives that best describe this home. Expect to be impressed as you approach this all Brick home with a circular driveway. Upon entering the foyer, take a look up and see the custom designed Dome in the foyer ceiling. Immediately to the left of the foyer is the formal living room with a Gas Log Fireplace. To the right of the foyer is the state of the art eat-in kitchen. Where to begin? This beautifully remodeled kitchen has a raised trey ceiling finished with blonde tongue and groove. Custom Omega Cabinets installed with pullouts and soft close drawers. Granite on all countertops including the 8ft island, installed marblebacksplash and a Blanco crushed Granite one bowl kitchen sink installed. The Thermador appliances include a 6 Burner Gas Stove Top, Double Ovens, Tower Refrigerator, Tower Freezer and a Wine Refrigerator. If that were not enough, there is a sub-zero Refrigerator Drawer and Freezer Drawer. Proceed towards the back of the home before you walk up or down the stairs, you will find the half bath featuring a beautiful Tulip sink and the office/den space that can be closed off for privacy if needed. Proceed down the Walnut stairs and you will be in the Family Room with Spanish Tiled Flooring. A few features to mention are the installed surround sound, wood burning fireplace as a focal point, the functional Wet Bar with Granite, a bar sink and a Wine Cooler. To the left of the Family room is the guest bedroom and a Full Bathroom with an Extended Vanity and a Tiled Walk-In Shower. The Oversized Laundry Room is on this level as well with a Sink, Counter Space and Tons of built-in Cabinets. Proceed back up the stairs and you will find the Master Suite with Plantation Shutters, Hardwood Floors and Crown Molding. The Renovated Bathroom offers Dual Sink Bowls, a Walk-In Tiled Shower, a Jetted Tub and a 7ftX16ft Walk-In Closet. Two more Bedrooms are on this floor as well as another Renovated Guest Full bathroom. Off of the kitchen is a separate set of stairs that leads to the FROG (not counted as square footage due to the limited height space). This room is set up as a 5th bedroom and is heated and cooled. It also has its own full bathroom with a walk-in Shower. The back of the home has a breath-taking view of the Ashborough Lake. Enjoy the view from the 590sqft Screened-In Porch all year long. During the spring and summer there are two ceiling fans for those warm evenings and for during the winter there is a wood burning stoned fireplace. The Porch also features Spanish Hardwoods, cable access and built-in speakers. Lots of outdoor space for entertaining on the deck and plenty of fishing from your own private dock. Cast off your paddle board, kayak or canoe from the back yard. I would be remiss not to highlight the neighborhood itself. The Ashborough Subdivision has a lot to offer with a neighborhood pool, tennis courts, volleyball court, basketball court and a play park. Ashborough Residents have access (of course) to the Ashborough Lake and 3.9 miles of Nature trails have been established throughout the approximate 96 acres that is owned by the Ashborough Association along the Ashley River for the Hiker, Mountain Biker and those that enjoy leisurely walks through the woods. Ashborough has so much to offer including boat access to the Ashley River. This home and community is truly a must see.
Listing Updated : 04-02-2026 at 4:53 AM EDT
Listing Provided By

Nickole Samios, Carolina One Real Estate

Properties displayed may be listed or sold by various participants in the MLS

Source

CTMLS, MLS#: 19027930

What's this home worth?

National portals guess with an algorithm. We price it from actual closed sales on your street.

Your home value estimate
$573K – $839K
Exact number$2,845,000

Want an exact number? Use an Agent, not an algorithm.

Is this your home?

Claim it to unlock a private owner dashboard, track your equity, and get a free monthly value report.

Comments
What's this home worth?

National portals guess with an algorithm. We price it from actual closed sales on your street.

Your home value estimate
$573K – $839K
Exact number$2,845,000

Want an exact number? Use an Agent, not an algorithm.

Is this your home?

Claim it to unlock a private owner dashboard, track your equity, and get a free monthly value report.

Property History

DateEventPrice
7/8/2020
Sold
$509,000
$157/sqft
Source:CTMLS #19027930
10/3/2019
Listed for sale
—
Source:CTMLS #19027930

Location of 212 Lakeview Dr, Summerville, SC 29485

Streetview of 212 Lakeview Dr, Summerville, SC 29485

Mortgage Calculator
Listing Price
Down Payment
Interest Rate
What's this home worth?

National portals guess with an algorithm. We price it from actual closed sales on your street.

Your home value estimate
$573K – $839K
Exact number$2,845,000

Want an exact number? Use an Agent, not an algorithm.

Is this your home?

Claim it to unlock a private owner dashboard, track your equity, and get a free monthly value report.

Comments

Homes Similar to 212 Lakeview Dr, Summerville, SC 29485

Sold Homes Similar to 212 Lakeview Dr, Summerville, SC 29485

IDX information is provided exclusively for personal, non-commercial use, and may not be used for any purpose other than to identify prospective properties consumers may be interested in purchasing. Copyright Charleston Trident Multiple Listing Service, Inc. All rights reserved. Information is deemed reliable but not guaranteed.
HomeSummerville
What's your home worth today?
Have our local Realtors give you a FREE Comparative Market Analysis