Back to Search
2092 Welsh Pony Dr, Mount Pleasant, SC 29429
Sold for $435,000
2092 Welsh Pony Dr, Mount Pleasant, SC 29429
Sold for $435,000
2092 Welsh Pony Dr, Mount Pleasant, SC 29429

2092 Welsh Pony Dr Mount Pleasant, SC 29429

$435,000

CLOSED
Beds
3
Baths
2
Sqft
2,427
Acres
0.12
Year
2015
Close Date
Sep 18, 2020
Property Type
Residential
Sub Type
Single Family Detached
Per Square Foot
$179
Date Listed
Mar 21, 2020

Description of 2092 Welsh Pony Dr, Mount Pleasant, SC 29429

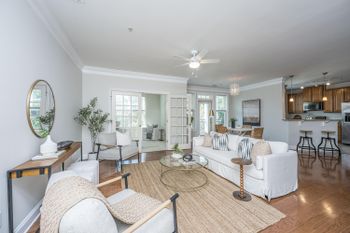
Listing details for 2092 Welsh Pony Dr, Mount Pleasant, SC 29429 : This 3 or 4 bedroom home is turn key! If you are looking for a move in ready home but dont want to wait to build, this is the perfect home for you! The home shows like a model and has barely been lived in. There is an enormous loft with endless possibilities, you could use it as a 4th bedroom, a man cave, a craft room, an exercise room, a homeschool area, an office, a theater room, a teenage hangout space, the list goes on and on. As you enter from the front porch there is a grand foyer and to the left are two generously sized guest bedrooms and a guest bath. Upon walking into the rest of the home there is a staircase to the right that leads to the gigantic loft area that comes complete with extra walk in attic storage that is hidden with a custom made barn door.Back downstairs as you continue entering the home there is a huge laundry room with high end washer and dryer that comes with the home. There is a formal dining area that can be used a number of ways. The current owners are utilizing it as an office. And just off of the dining/flex room is the kitchen that includes the gourmet package with upgraded appliances including a duel fuel gas range with double ovens. The quartz countertops are beautiful with the white cabinetry with crown molding included. The stainless steel double door fridge conveys as well. The island is huge and has custom headboard surrounding the base for minimal scuffing. Just off of the kitchen is the large breakfast area and off of the breakfast area is the door leading out to the lovely screened in porch with high end patio furniture that also conveys. The screened in porch overlooks the private wooded back yard that offers tranquil setting and comes complete with an irrigation system! This home also includes an extended back patio for grilling, etc. Back inside of the home just off of the family room is the master bedroom that comes complete with a tray ceiling and a huge ensuite bathroom with an enormous walk in closet. The bathroom has a gigantic tiled shower and also has custom cabinetry with a cabinet tower & soft close doors. The entire first floor has high end laminate flooring so there is no carpet to worry about, even in the bedrooms. And the home also has lovely crown molding throughout. There is custom lighting throughout and ceiling fans throughout the main floor and on the screened-in porch. Upstairs in the loft area is carpeted with an upgraded carpet that is in immaculate condition. The home also comes complete with a Nest system that includes a smart thermostat and an outdoor camera. Plus there is built in surround sound and the receiver also conveys! And one of the upgraded features of the home is insulated interior walls for sound deadening and heat efficiency. And wait there's more...the garage also includes custom monkey bar shelving to really beef up the storage capacity of the home. The home has gutters with a leaf guard system so no need to have to constantly clean out your gutters. This amazing abode sits just across from the Tupelo Amenity Center with a covered grilling area and community pool, which is almost better than having your own pool because its right there for your use but you do not have the added maintenance. This home is immaculate and and fully loaded! Don't miss out on this one!
Listing Updated : 04-02-2026 at 3:49 AM EDT
Listing Provided By

Carey Nikonchuk, The Brennaman Group

Properties displayed may be listed or sold by various participants in the MLS

Source

CTMLS, MLS#: 20008118

Is this your home?

Claim it to unlock a private owner dashboard, track your equity, and get a free monthly value report.

Comments
Is this your home?

Claim it to unlock a private owner dashboard, track your equity, and get a free monthly value report.

Property History

DateEventPrice
9/18/2020
Sold
$435,000
$179/sqft
Source:CTMLS #20008118
3/21/2020
Listed for sale
—
Source:CTMLS #20008118

Location of 2092 Welsh Pony Dr, Mount Pleasant, SC 29429

Streetview of 2092 Welsh Pony Dr, Mount Pleasant, SC 29429

Mortgage Calculator
Listing Price
Down Payment
Interest Rate
Is this your home?

Claim it to unlock a private owner dashboard, track your equity, and get a free monthly value report.

Comments

Homes Similar to 2092 Welsh Pony Dr, Mount Pleasant, SC 29429

Sold Homes Similar to 2092 Welsh Pony Dr, Mount Pleasant, SC 29429

IDX information is provided exclusively for personal, non-commercial use, and may not be used for any purpose other than to identify prospective properties consumers may be interested in purchasing. Copyright Charleston Trident Multiple Listing Service, Inc. All rights reserved. Information is deemed reliable but not guaranteed.
HomeMount Pleasant
What's your home worth today?
Have our local Realtors give you a FREE Comparative Market Analysis

