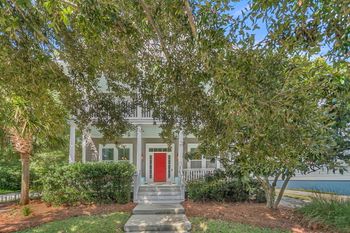
Description of 2013 Ashburton Way, Mount Pleasant, SC 29466
Listing details for 2013 Ashburton Way, Mount Pleasant, SC 29466 : There is nothing left to be desired in this exquisite custom Charleston style executive home in the Andover section. Attention to detail is seen throughout with custom trim and molding package, custom 8' solid core doors, and 10' ceilings BOTH upstairs and downstairs. Brazilian Tigerwood floors throughout downstairs, upstairs hallway, office/nursery and Master Bedroom; carpet only in 2 upstairs bedrooms. The kitchen is an executive chef's delight with Glazed maple custom cabinetry by Mevers Kitchens & granite countertops. It is well situated for entertaining with a center island with pendent lights and room for bar stools. Breakfast nook with bay window that overlooks porch and lagoon. A very nice built in pantry is very convenient. Bosch professional stainless steel appliances: 36" 5-burner gas cooktop; 30' wall oven; built-in microwave, 30" warming drawer, 30" updraft hood, dishwasher; under-counter beverage/wine refrigerator; garbage disposal. Dining Room with wainscoting and square pillar columns and chandelier. Great Room features a gas log fireplace surrounded by marble with custom mantel, two sets of French doors and transom windows that open onto large rear porches. The powder room has a beautiful above counter glass vessel sink, beautiful cherry furniture cabinet base with granite top, matching mirror and side light scones. Laundry room has under counter stainless steel sink with granite countertops and ample wall and base cabinets. Downstairs bedroom with large closet and private bath could be used as a mother-in-law suite or used as a den. Two additional upstairs bedrooms each have nice closets and share a Jack and Jill bathroom. Also upstairs is an office/study. The MASTER SUITE is a palatial master bedroom suite w/ luxury bath and HUGE walk-in closet featuring Built-in "California Closet" style shelving and drawers. Master bath features 96" built-in vanity with dual under-mount sinks and granite counter tops. Wonderful 2 person air bath spa tub with hand sray set off by columns, an arched ceiling, and tiered stepped riser. Separate room for toilet. Enormous 4'*7' walk-in tiled shower with glass door, 2 shower heads (1 rain-shower/1 regular) with built in bench, large linen closet. Other features include central vacuum system, elevator that goes to the Master Suite, dehumidifier, Carolina Gas Lanterns, Solid Brass oil-rubbed bronze hardware, three piece crown molding, 9" baseboard molding, Sauna, full porches on 1st and 2nd floor front and back. Granite countertops in all bathrooms and laundry room. The foundation includes elevated construction with arched concrete and wood-slat louvers. The exterior is beaded hardiplank siding, stucco, with Jeldwin thermal windows. Shutters and gutters have been installed. Also there is a full irrigation system. This is truly the home for the buyer that is looking for the home that is convenient to everything but demands exceptional style and quality.