
Back to Search
19 Hunters Forest Dr, Charleston, SC 29414
Sold for $450,000
19 Hunters Forest Dr, Charleston, SC 29414
Sold for $450,000
19 Hunters Forest Dr, Charleston, SC 29414

19 Hunters Forest Dr Charleston, SC 29414

$450,000

CLOSED
Beds
5
Baths
4
Sqft
3,187
Acres
0.38
Year
1982
Close Date
Nov 6, 2020
Property Type
Residential
Sub Type
Single Family Detached
Per Square Foot
$141
Date Listed
Aug 30, 2020

Description of 19 Hunters Forest Dr, Charleston, SC 29414

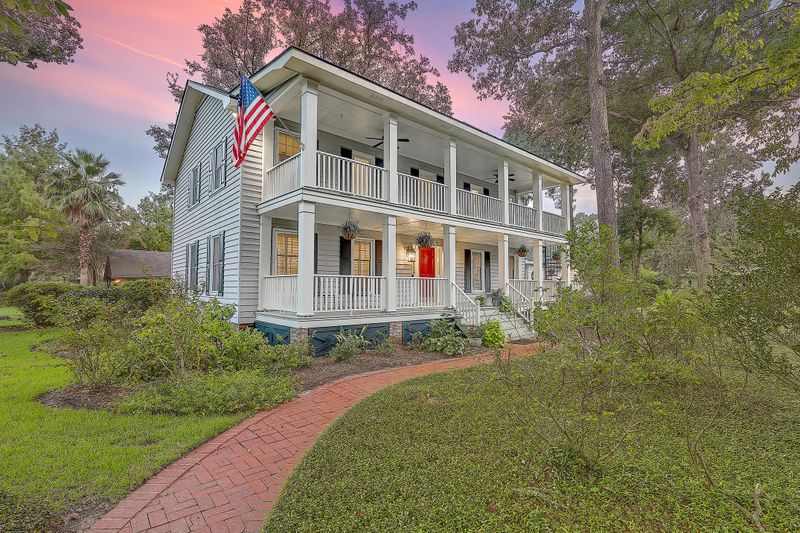
Listing details for 19 Hunters Forest Dr, Charleston, SC 29414 : This beautiful home in Shadowmoss Plantation has been meticulously maintained. As you approach the home you will notice the lovely curb appeal and landscaping. Inside, you will find both a traditional and open layout that makes an excellent space for entertaining. The first floor includes a foyer, formal living room, formal dining room and an eat-in kitchen which leads to the open family room that has a wood burning fireplace and offers lots of natural sunlight. A few of the many features include, new interior paint and trim for the entire home, removed popcorn ceilings and sanded and re-stained original red oak wood floor on first floor. Just off the family room you will find a spacious laundry room followed by access to the large porch with beautiful views of theof the golf course. The 2 car garage is a workman's dream and includes new epoxy floor, paint, baseboards and electrical (220V outlet in garage with breaker switch). The home has a split two stories. On one side you will find access to the FROG which allows for tons of privacy and perfect for an office, 5th bedroom, guest suite or workout room. The Master suite is very large, featuring a walk-in closet, access to the private porch, en-suite bath with glass shower and dual vanities. 3 additional bedrooms are found which offer access to a full bathroom. The living space continues outside to the large porch overlooking the landscaped yard and views of the golf course. A few of the upgrades on the 2nd floor include, new carpet in bedrooms and new red oak floors. Shadowmoss Plantation Is a wonderful neighborhood and offers membership options for pool and golf. The neighborhood also includes playgrounds and easy access to 1-526, 1-26, Volvo, Boeing, Charleston Airport, downtown Charleston and beaches. Shadowmoss is within walking or biking distance to the new flagship Harris Teeter in the West Ashley Circle
Listing Updated : 04-02-2026 at 4:13 AM EDT
Listing Provided By

Dancy Dickson, Handsome Properties, Inc.

Properties displayed may be listed or sold by various participants in the MLS

Source

CTMLS, MLS#: 20024012

Is this your home?

Claim it to unlock a private owner dashboard, track your equity, and get a free monthly value report.

Comments
Is this your home?

Claim it to unlock a private owner dashboard, track your equity, and get a free monthly value report.

Property History

DateEventPrice
11/6/2020
Sold
$450,000
$141/sqft
Source:CTMLS #20024012
8/30/2020
Listed for sale
—
Source:CTMLS #20024012

Location of 19 Hunters Forest Dr, Charleston, SC 29414

Streetview of 19 Hunters Forest Dr, Charleston, SC 29414

Mortgage Calculator
Listing Price
Down Payment
Interest Rate
Is this your home?

Claim it to unlock a private owner dashboard, track your equity, and get a free monthly value report.

Comments

Homes Similar to 19 Hunters Forest Dr, Charleston, SC 29414

Sold Homes Similar to 19 Hunters Forest Dr, Charleston, SC 29414

IDX information is provided exclusively for personal, non-commercial use, and may not be used for any purpose other than to identify prospective properties consumers may be interested in purchasing. Copyright Charleston Trident Multiple Listing Service, Inc. All rights reserved. Information is deemed reliable but not guaranteed.
HomeCharlestonShadowmoss
What's your home worth today?
Have our local Realtors give you a FREE Comparative Market Analysis
