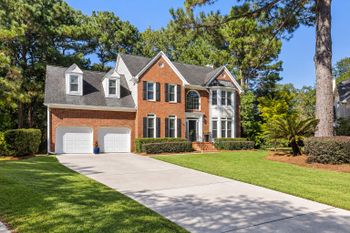
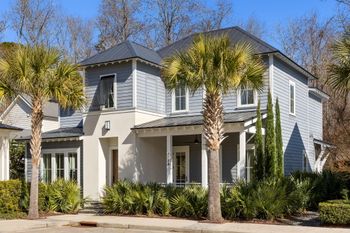
Description of 1878 Wood Stork Point, Mount Pleasant, SC 29466
Listing details for 1878 Wood Stork Point, Mount Pleasant, SC 29466 : This casually elegant, waterfront home has it all & is the finest custom quality construction (built by J.D. Smith). Most of the square footage is on the first floor, including the master suite & office, so this home can live like a one story home for the adults. If needed, there is approximately 500 square feet (not counted in total SF) of unfinished space over the garage for future expansion. The two car garage has an extra bay for your golf cart! The dock is on Toomer Creek just off the Wando River. This water is deeper than the creeks behind most of the waterfront homes currently for sale in Dunes West. The dock is on the river side of the sandbars located further up the creek. There are water views from nearly every room in the house and from the in-ground pool deck! Please clickEntering from the handsome foyer, the spacious great room features vaulted ceilings with wonderful light from second story windows on both sides. One wall has a brick fireplace with custom built-in cabinetry (room for large screen TV behind doors). Three sets of Pella Doors lead to the waterfront decks. The great room is open to the kitchen and gracious dining room (large enough to hold most any size table) which also overlooks the water. The dining room is open to the kitchen and may be furnished casually or more formally, as you desire.
The kitchen is a chef's delight with high-end custom maple cabinets, gorgeous granite counters, high-end nickel faucet, center island with seating, wet bar or prep sink facing the great room, glass display cabinets & cookbook shelves. Appliances include a custom paneled-door refrigerator, gas range, and top of the line Bosch dishwasher. The built-in wine rack is ready to be converted to a beverage refrigerator or second ice-maker, if desired. A fantastic home office is tucked out of sight. The laundry room is huge with lots of storage in addition to the pantry. A back door leads to the detached garage connected to the home by a breezeway. Another glass door leads from the kitchen and dining room to the comfortable screened porch with a built-in grill that will convey.
The waterfront master bedroom suite, located on the first floor, has its own HVAC system (3 HVAC systems total). There is plenty of room for a king size bed and room for seating in the main bedroom. The "sleeping porch" off the bedroom has handsome painted wood walls & ceilings. This room makes a great exercise area or another home office. The master bath makes a statement with its beautiful custom vanity with two sinks & upgraded faucets and granite counter-top. Of course, there is a huge shower & separate jetted tub. A pretty powder room off the foyer completes the first level.
The waterfront guest rooms upstairs are nearly as nice as the master bedroom. Both are roomy with nice bathrooms & large closets. Also upstairs is a sitting area, overlooking the great room, with water views, which could perhaps be walled off for a fourth bedroom. There is a large walk-in storage closet on this level (probably large enough to be converted to a fourth full bathroom).
But don't forget the outdoor area. The wrap around front porch is both welcoming and impressive with room for joggling boards & a hanging garden. There is an elevated sun deck overlooking the gunite pool with its own ground level patio deck. The boat lift holds 7000 lbs.
Other features include plantation shutters & Hunter Douglas blinds, two Rinnai tank-less water heaters, Muhler hurricane shutters for every window including garage windows, irrigation system, central vacuum, extra storage/workshop area in garage.
Dunes West is a true neighborhood resort. The Club at Dunes West includes the Golf & River Club, the Athletic and Swim Club and the Racquet Club. Amenities include a water-park, fitness center, boat ramp, playground, even summer camps and dining